ARO Housing
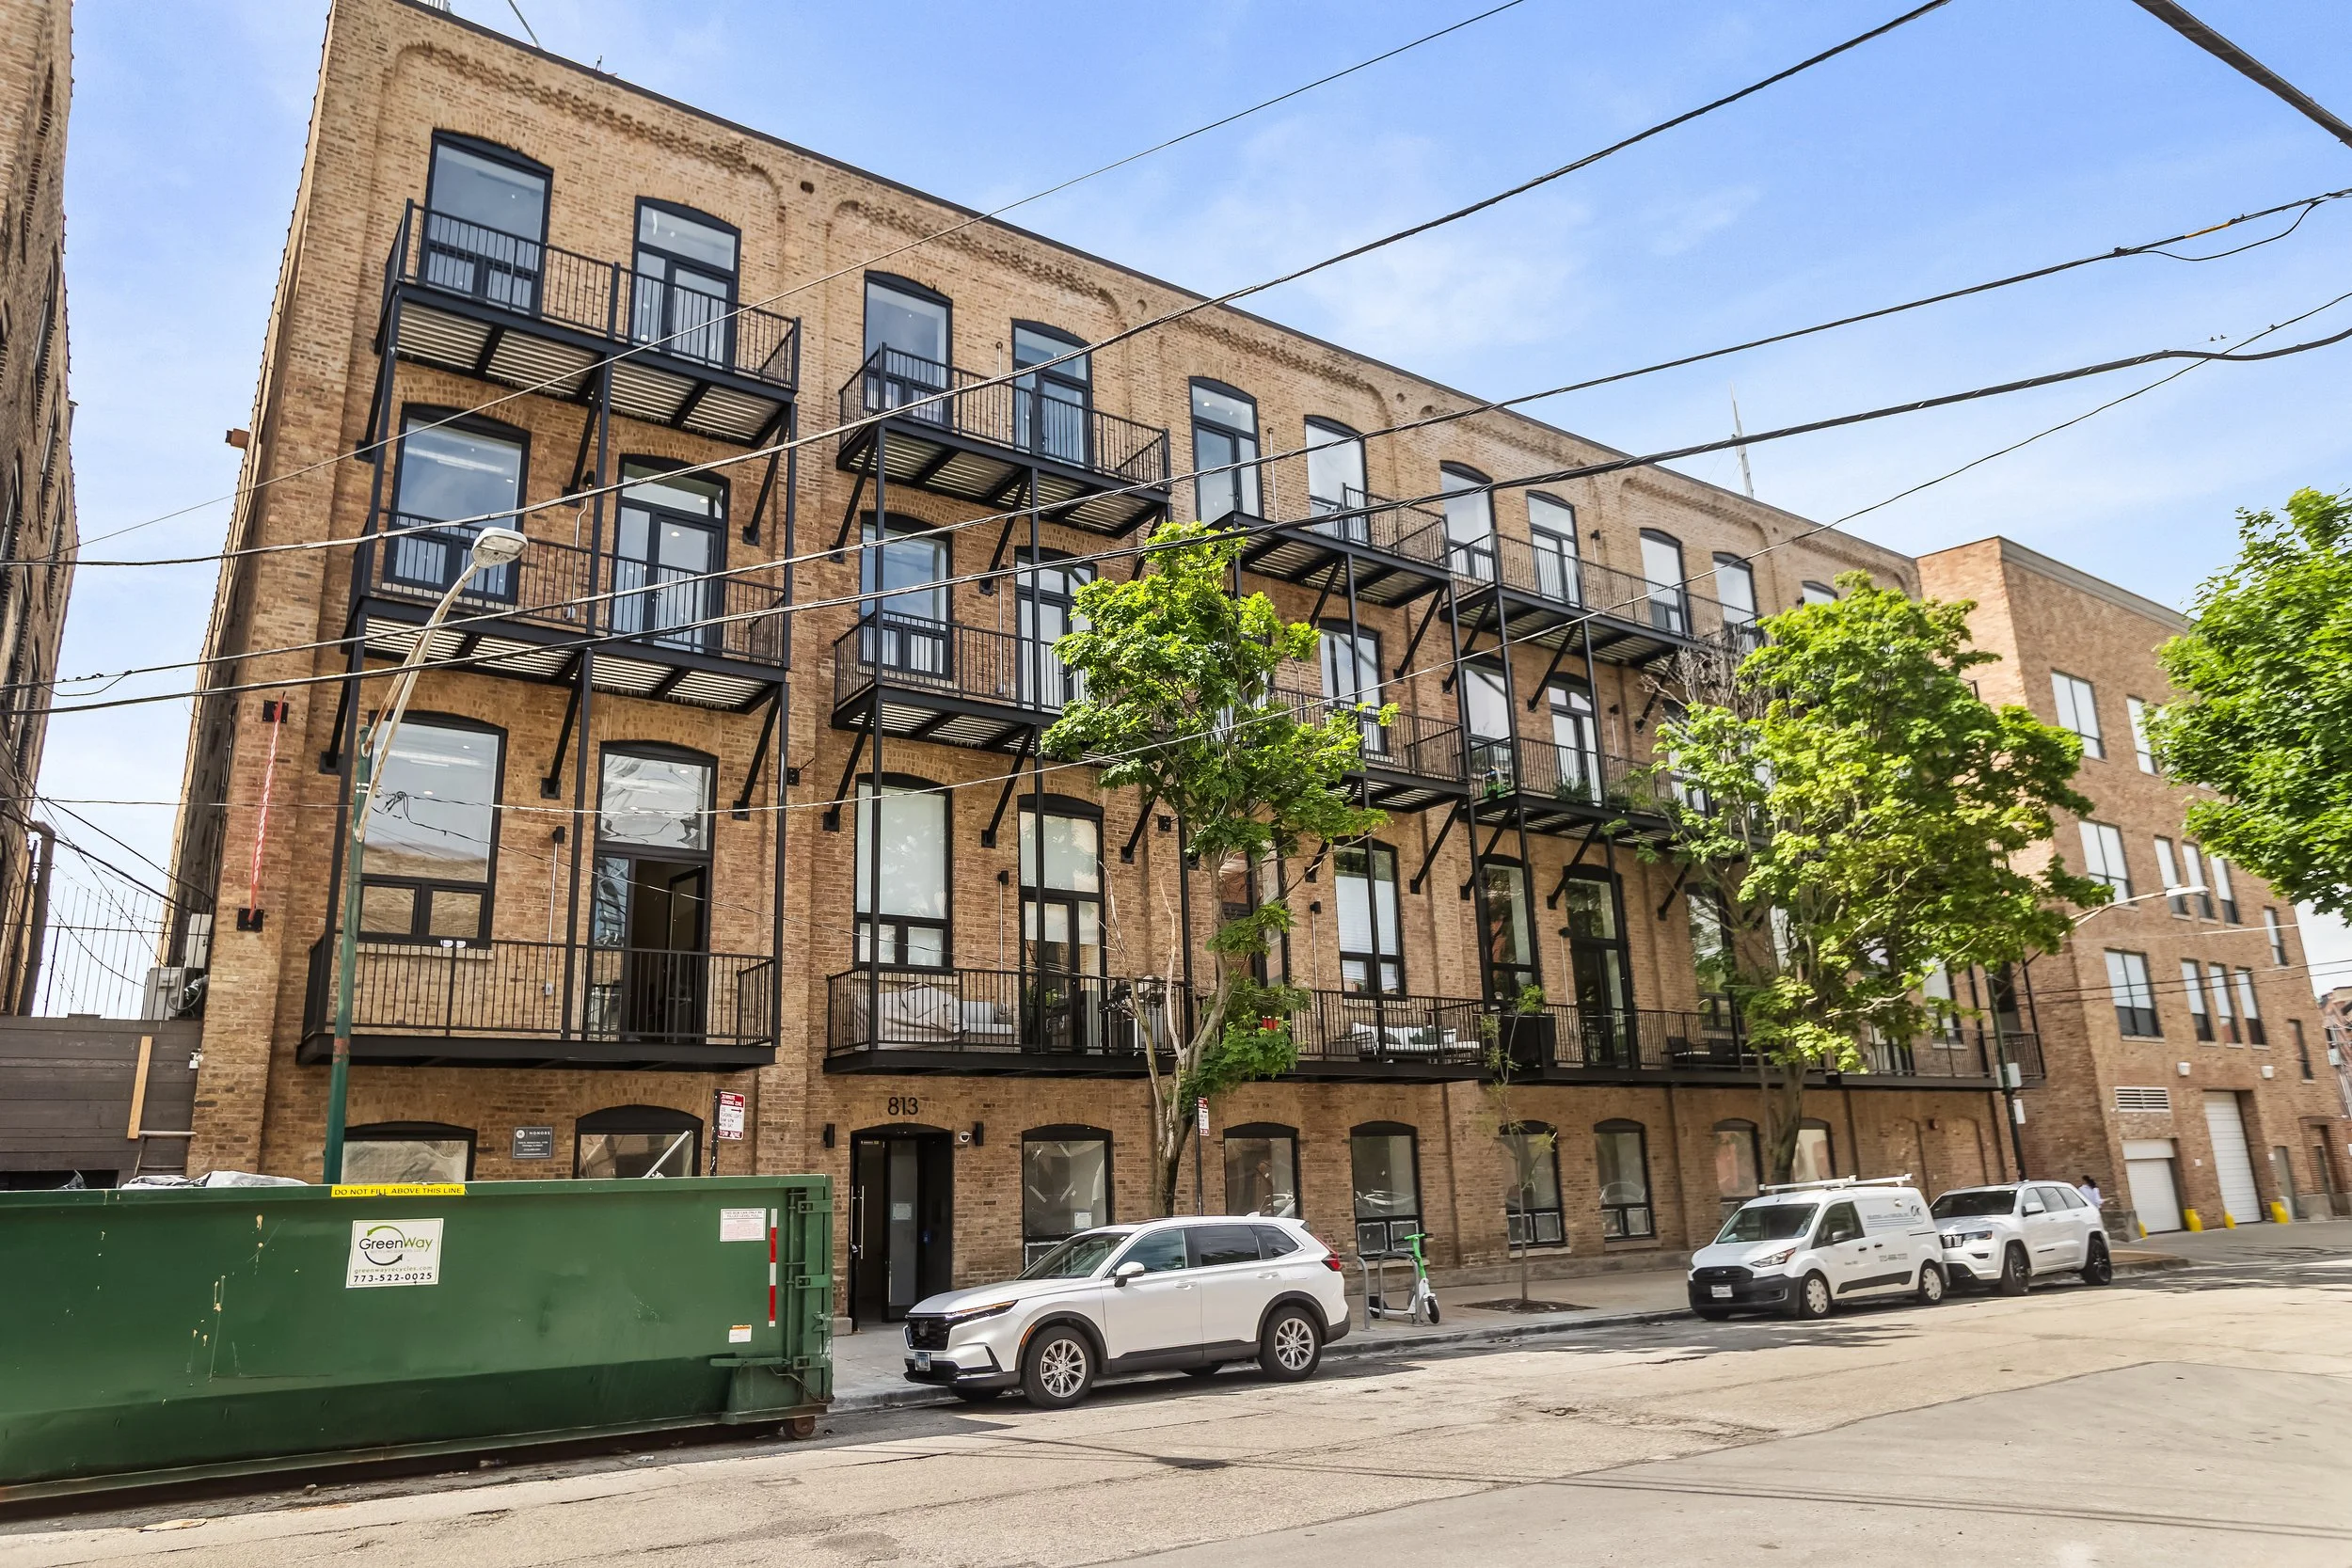
The city helps to build, rehabilitate and preserve rental housing to ensure that it is affordable for residents throughout Chicago. You may qualify for select units at 813 W Evergreen Ave based on your household size and annual income as listed in the chart.
Please note - the AMI household income & rent limits vary by apartment. Additionally, select units will have a set period of time with priority rental given to veterans, persons with disabilites, and families (for 2-bedroom units) as per the city’s requirements.
See the available units below along with current rent pricing based on 2026 limits. Only the 2nd & 3rd floor units are available at this time.
In addition to the monthly rent, each unit has a non-optional monthly bundled services package that includes high-speed internet & equipment, keyless entry, amenity access, gas, heat, water, sewer, trash and recycling. The package pricing by unit is below:
Studio - $115
1-Bedroom - $140
2-Bedroom - $165
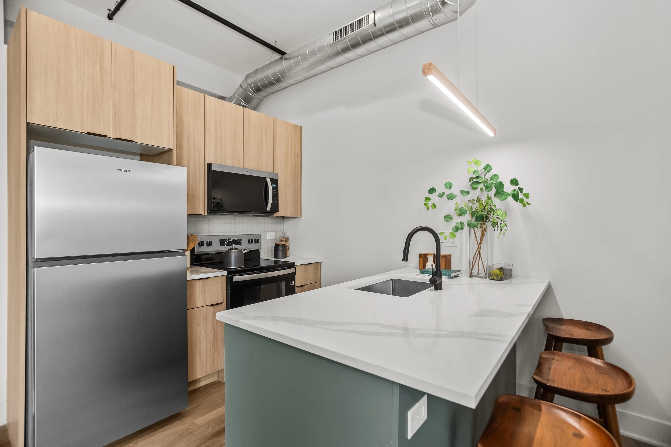
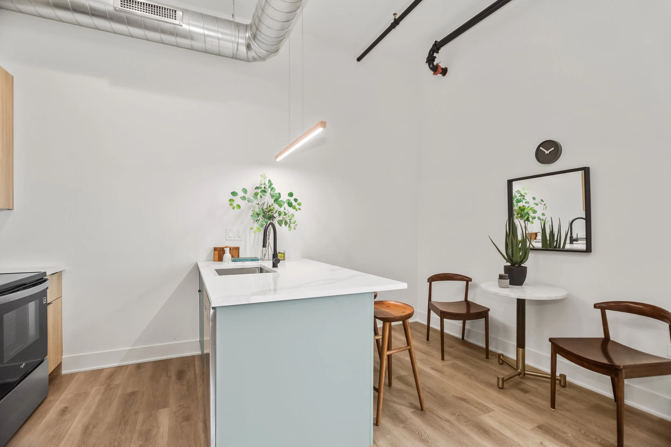
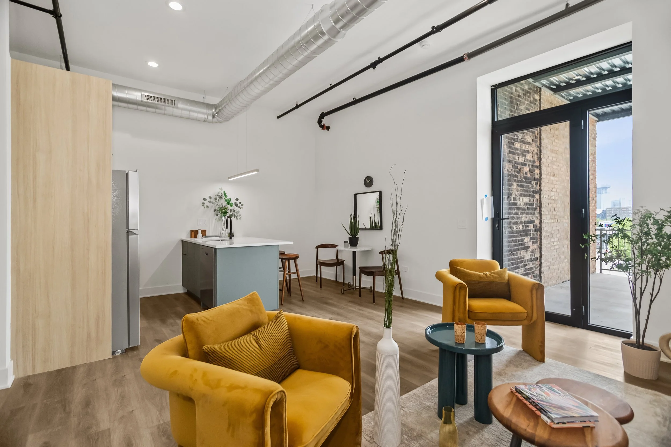
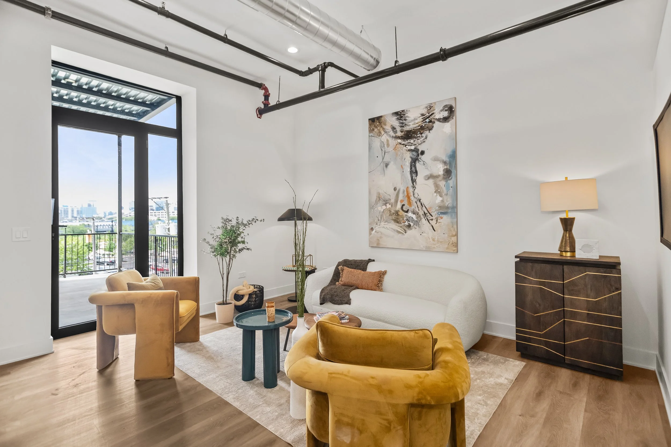
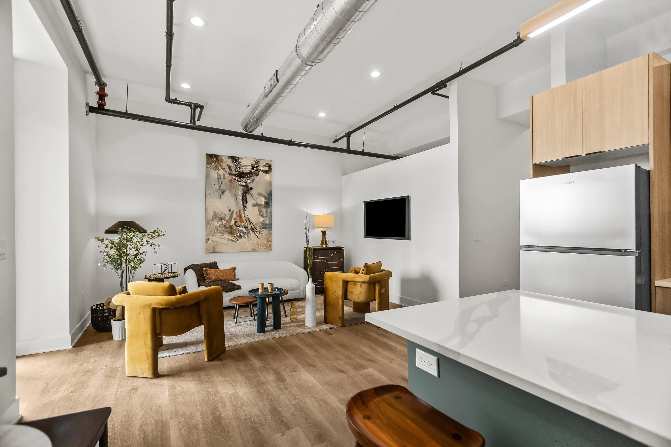
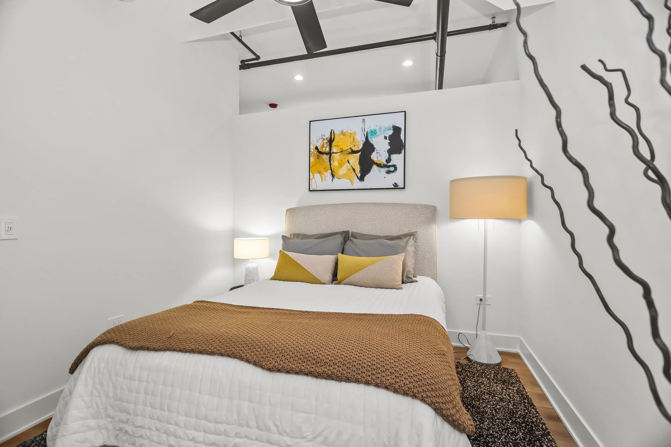
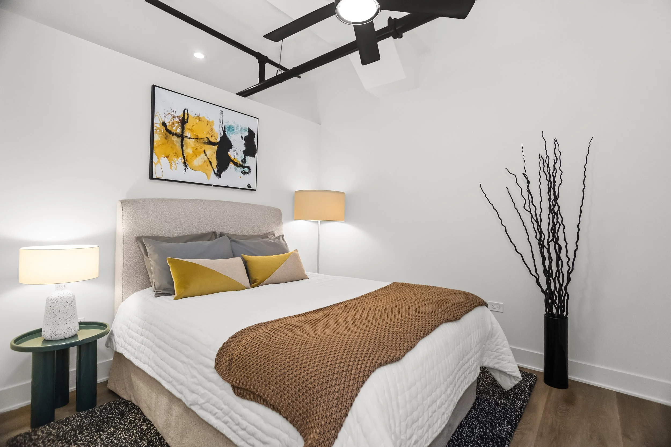
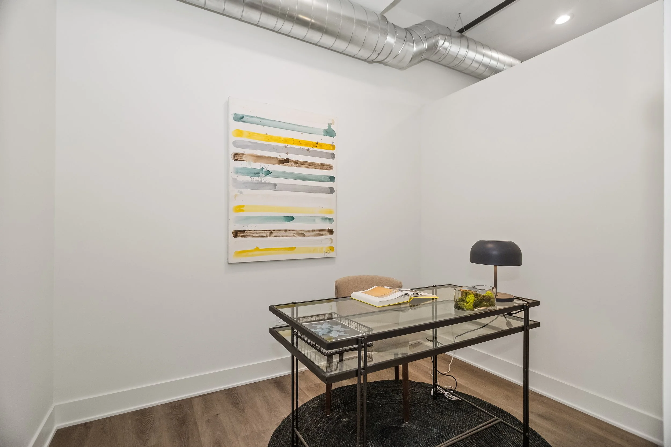
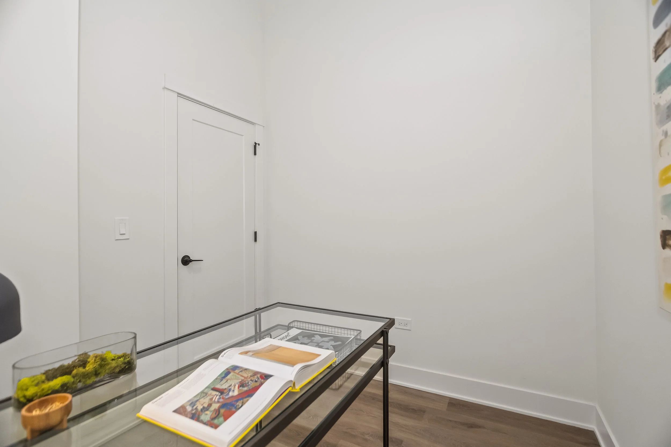
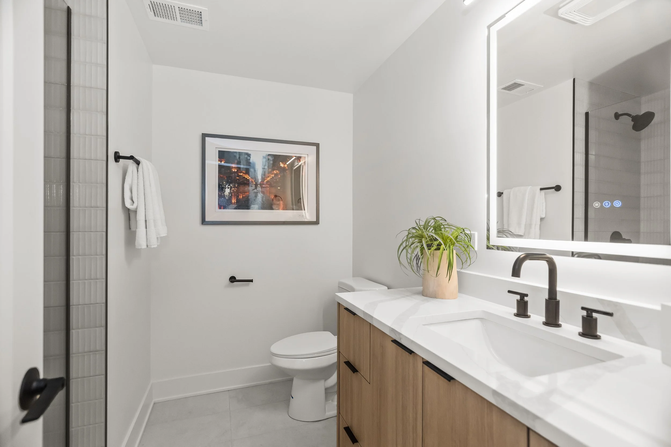
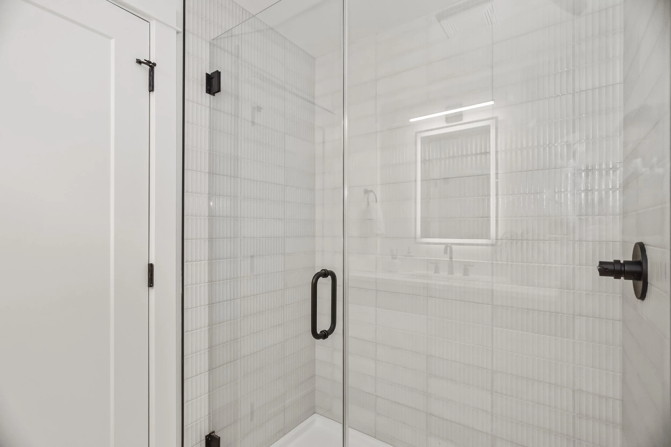
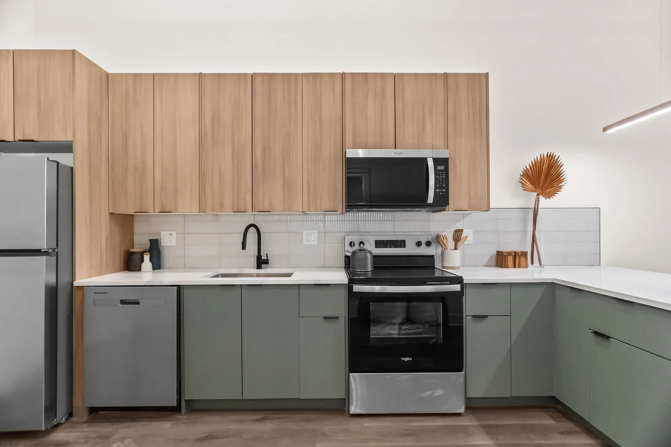
All units have the same finishes as market rent units & access to the same property amenities. Check out the Amenities page for a full list of unit & building features.
Current* Income Limits by AMI %
Current Income Limits are based on 2026 rates published on June 1, 2026.
| Household Size | Income Limit |
|---|
Unit #101
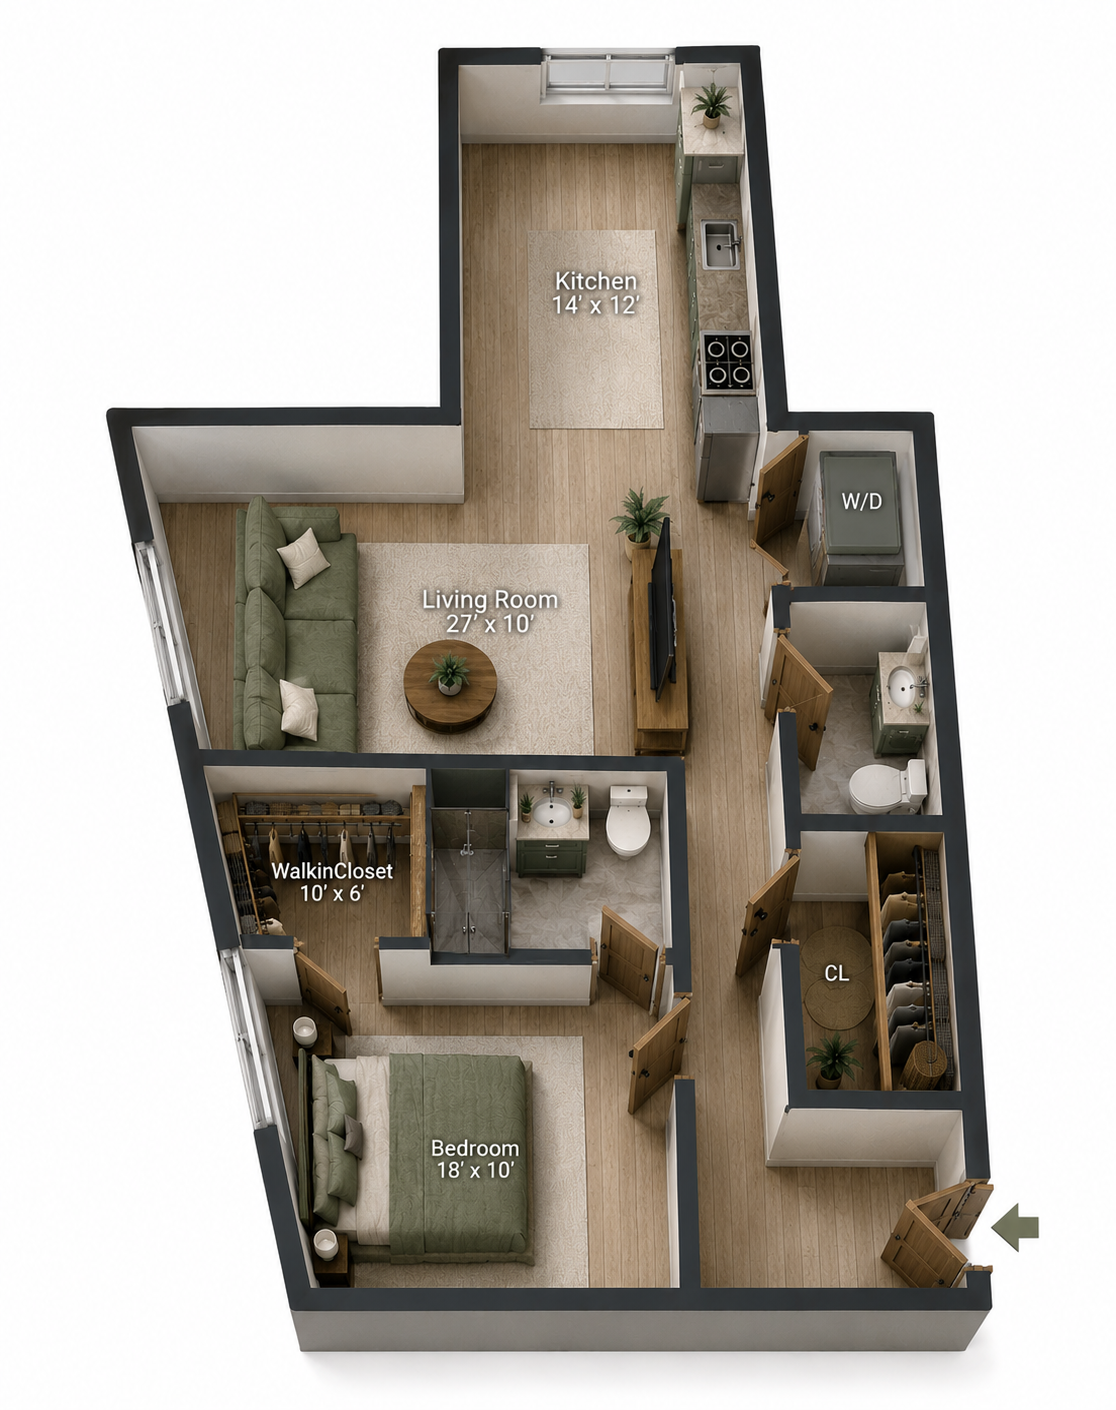
1 Bed | 1.5 Bath
878 SF
40% AMI
RENT: $706
BSP: $140
Unit #106
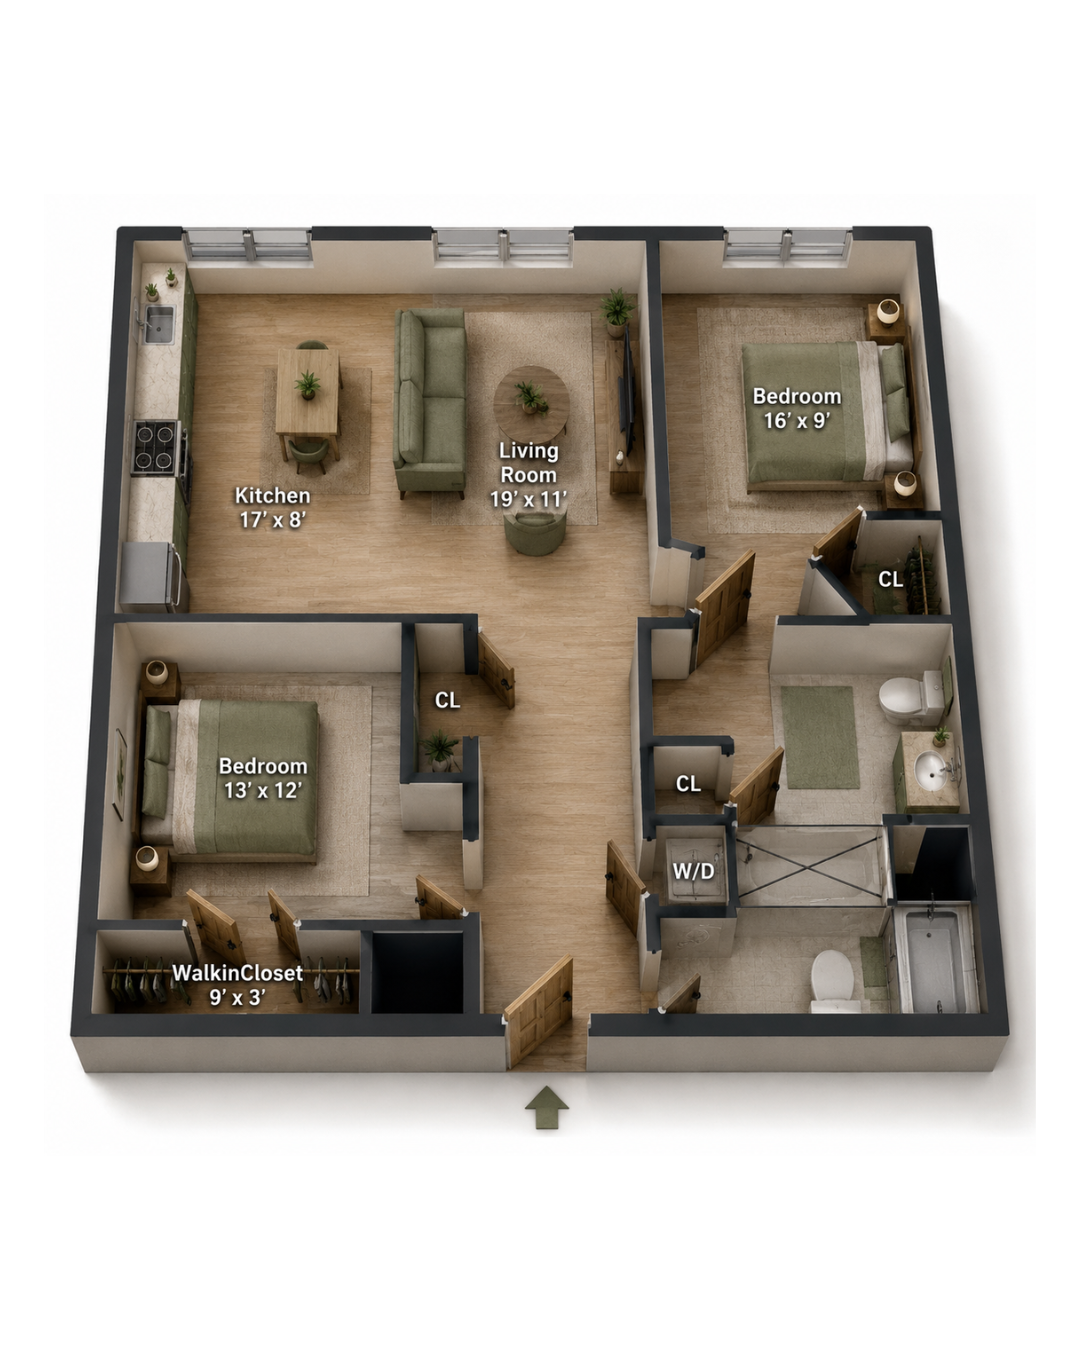
2 Bed | 2 Bath
1,028 SF
60% AMI
RENT: $1,396
BSP: $165
Unit #107
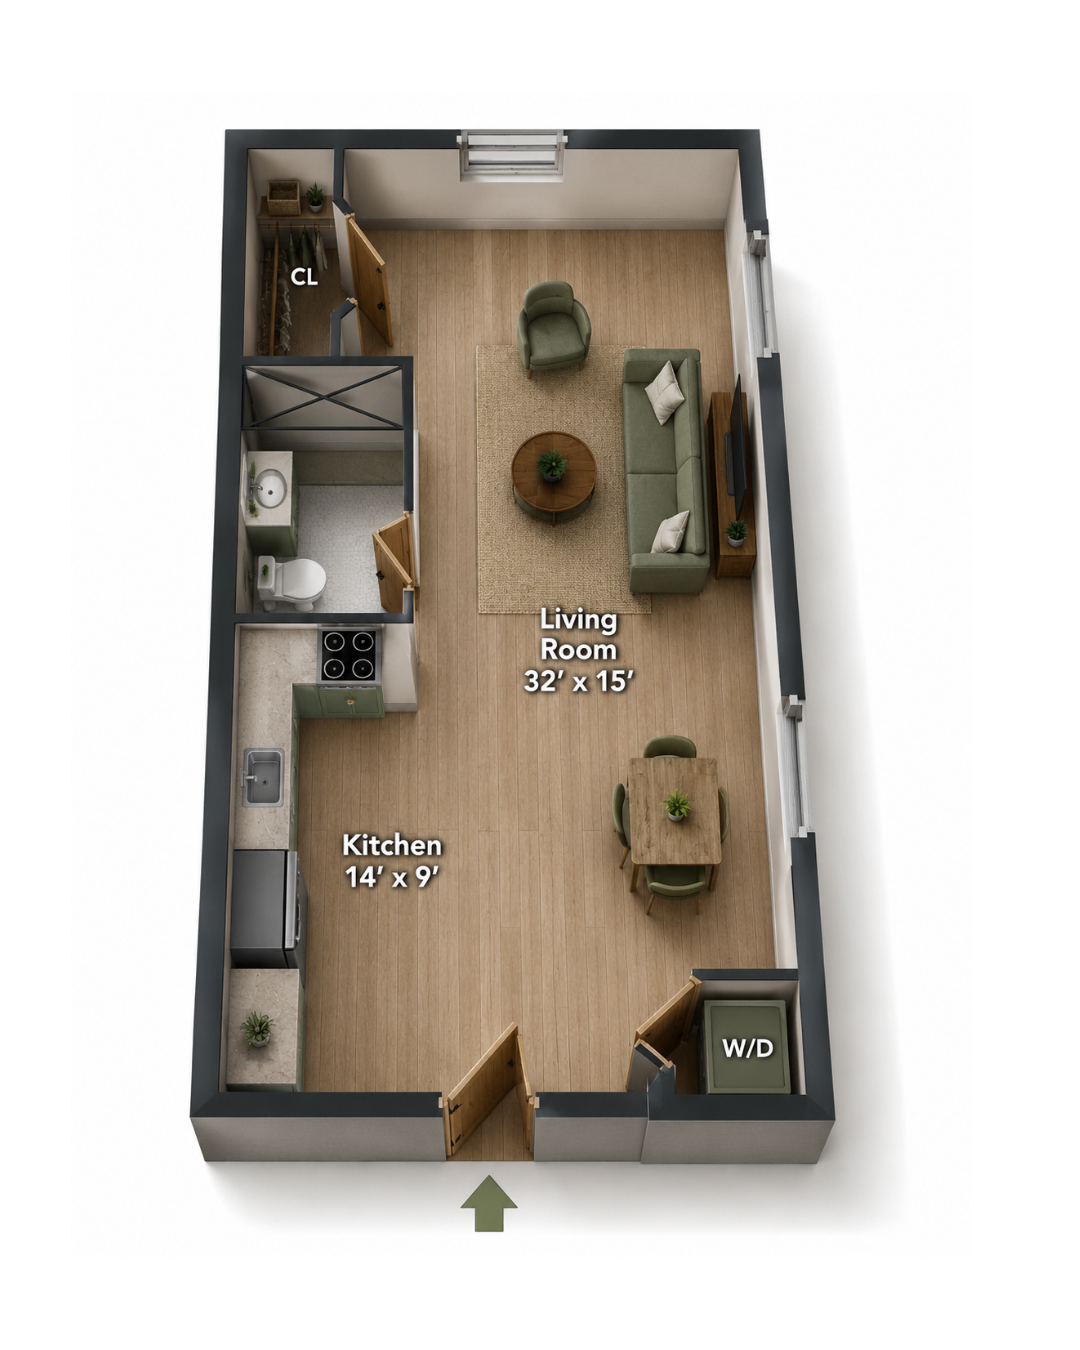
Studio | 1 Bath
652 SF
50% AMI
RENT: $898
BSP: $115
Unit #209
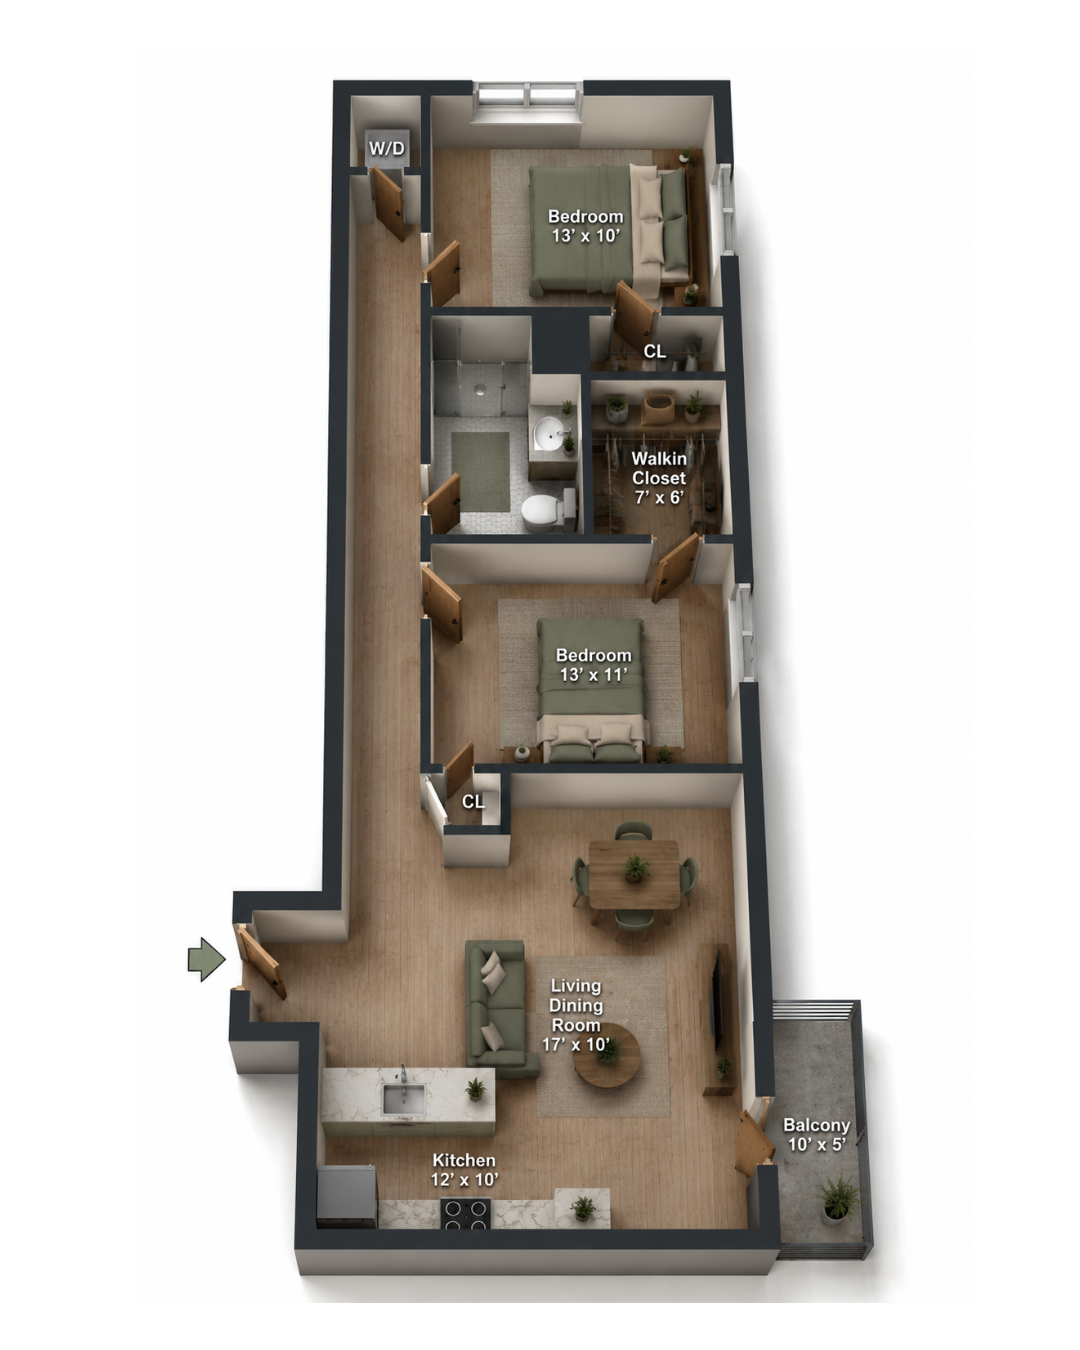
2 Bed | 1 Bath | Terrace | FAMILY PREFERENCE
984 SF
80% AMI
RENT: $1,942
BSP: $165
Unit #213
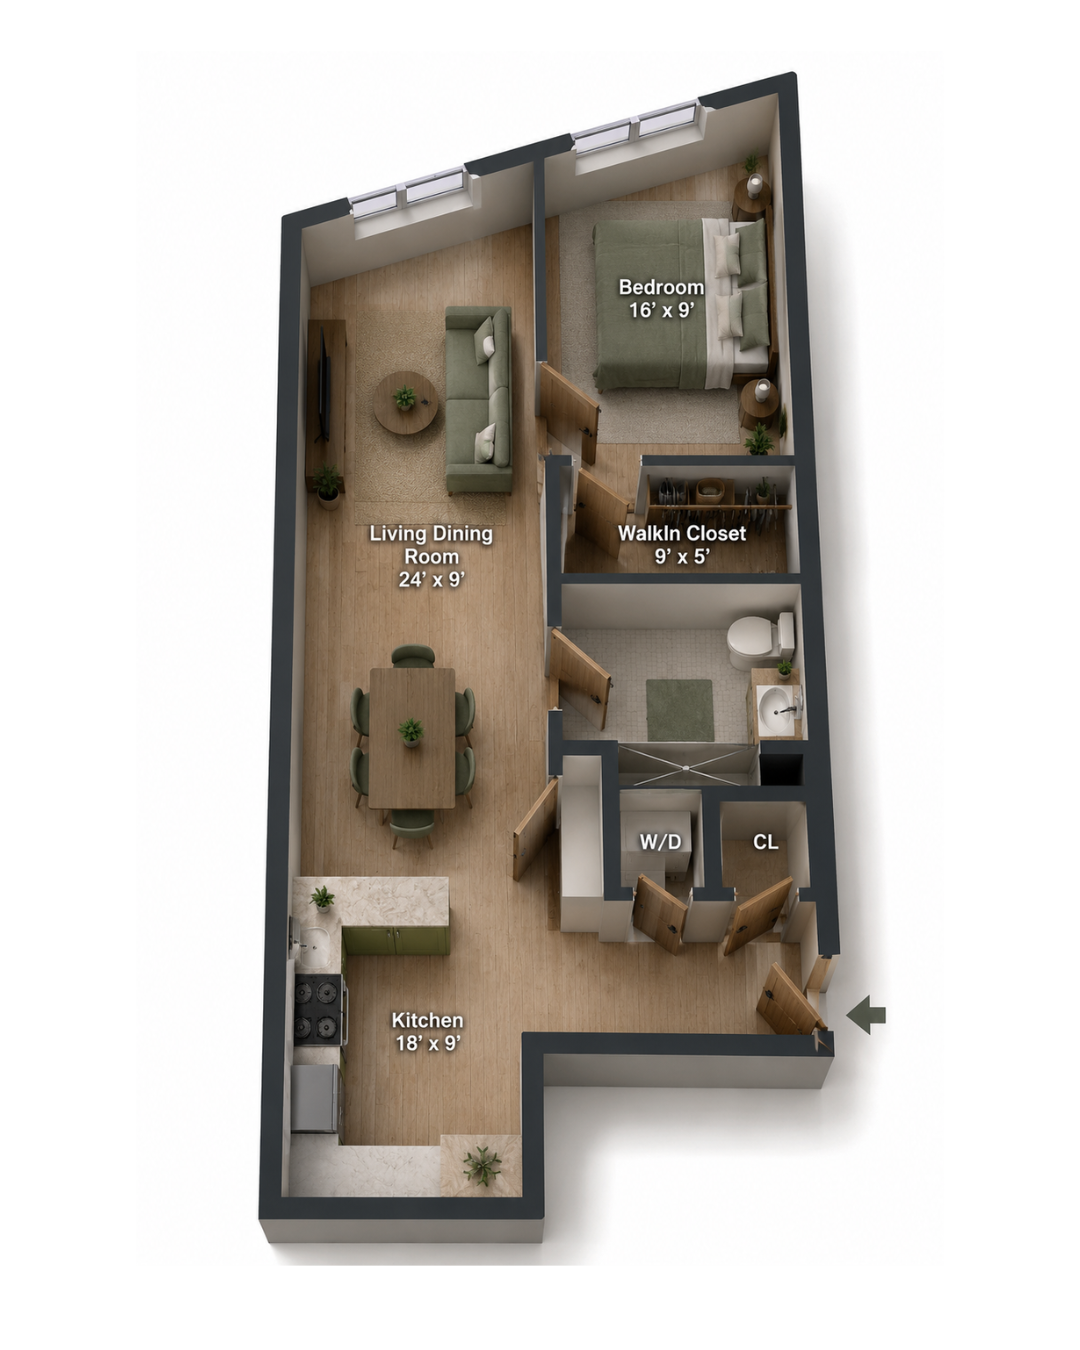
1 Bed | 1 Bath | DISABLED PREFERENCE
779 SF
50% AMI
RENT: $934
BSP: $140
Unit #304
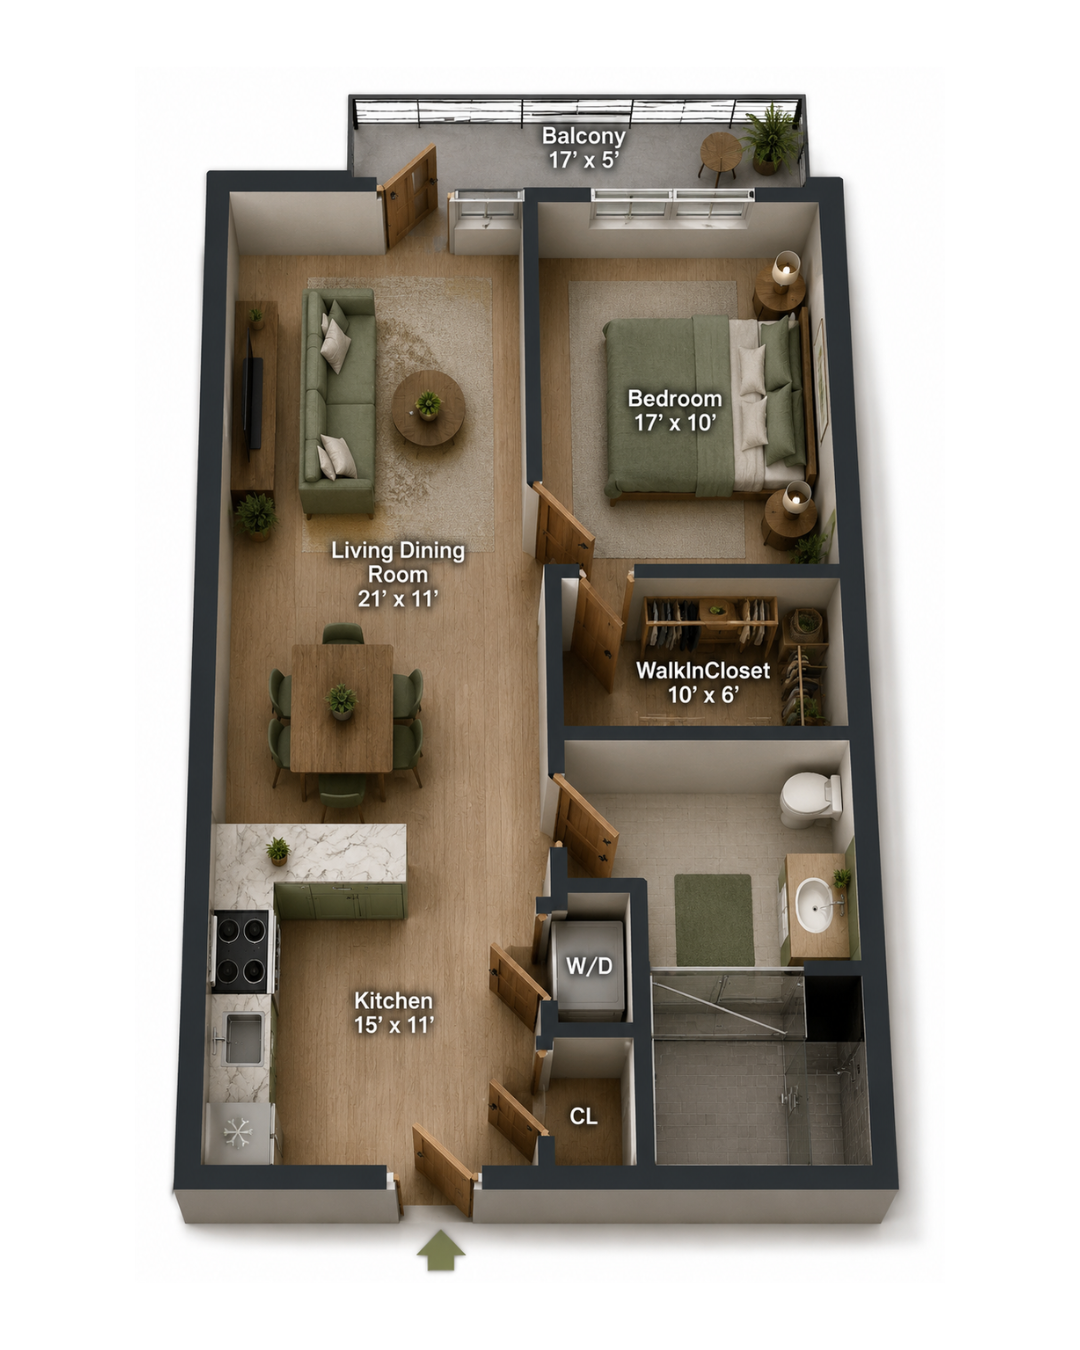
1 Bed | 1 Bath | Private Balcony
769 SF
60% AMI
RENT: $1,162
BSP: $140
Unit #310
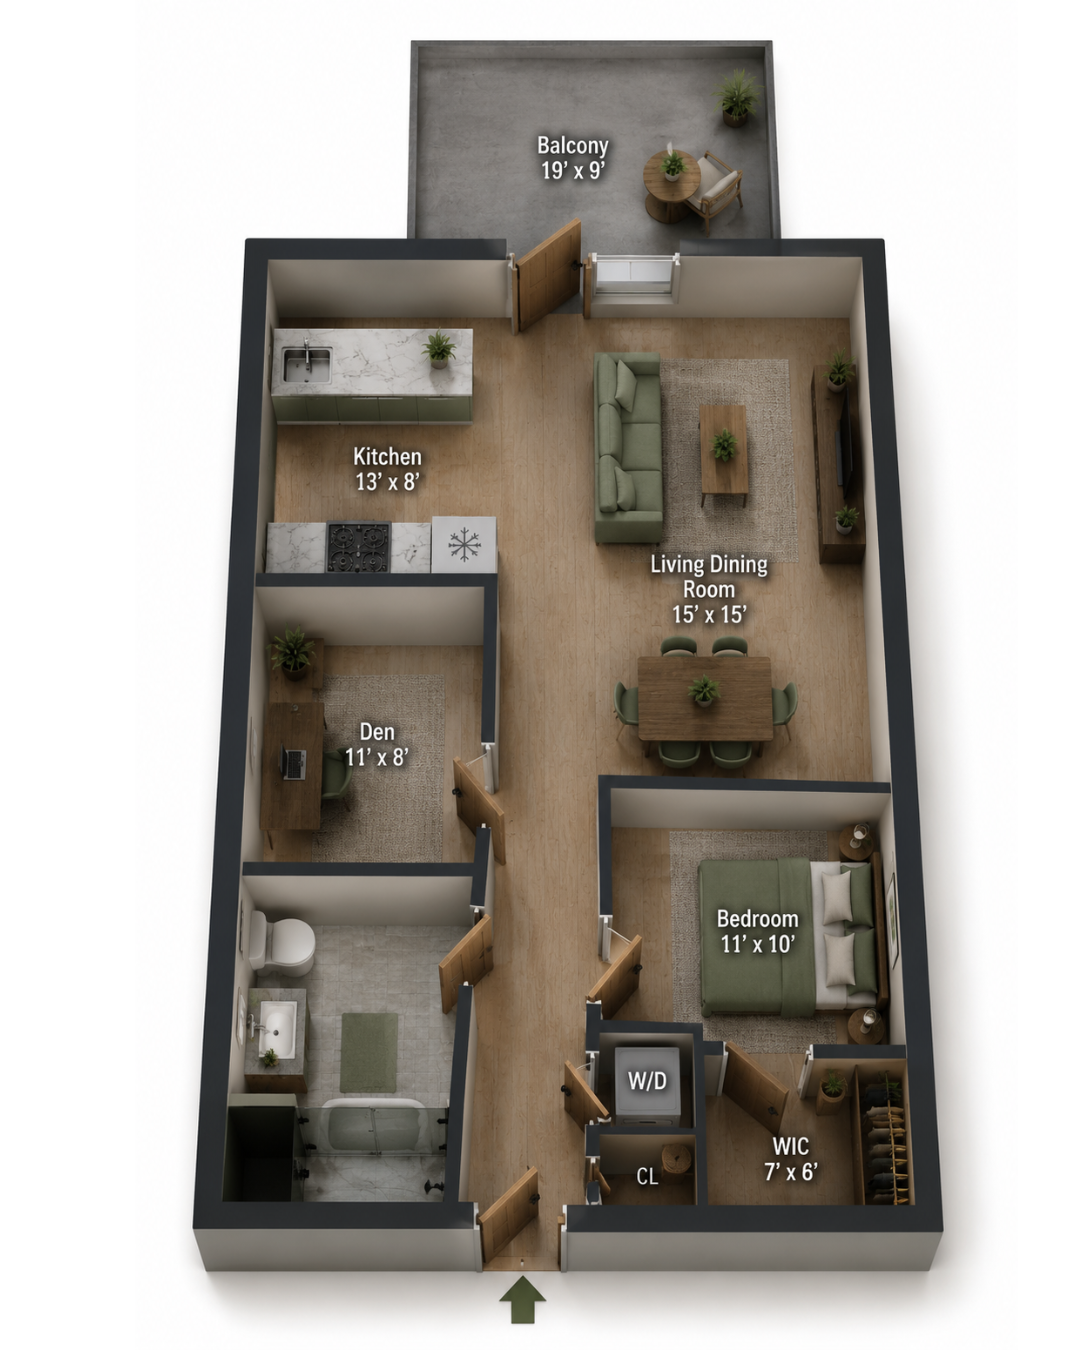
1 Bed | 1 Bath
684 SF
60% AMI
RENT: $1,162
BSP: $140
Unit #406
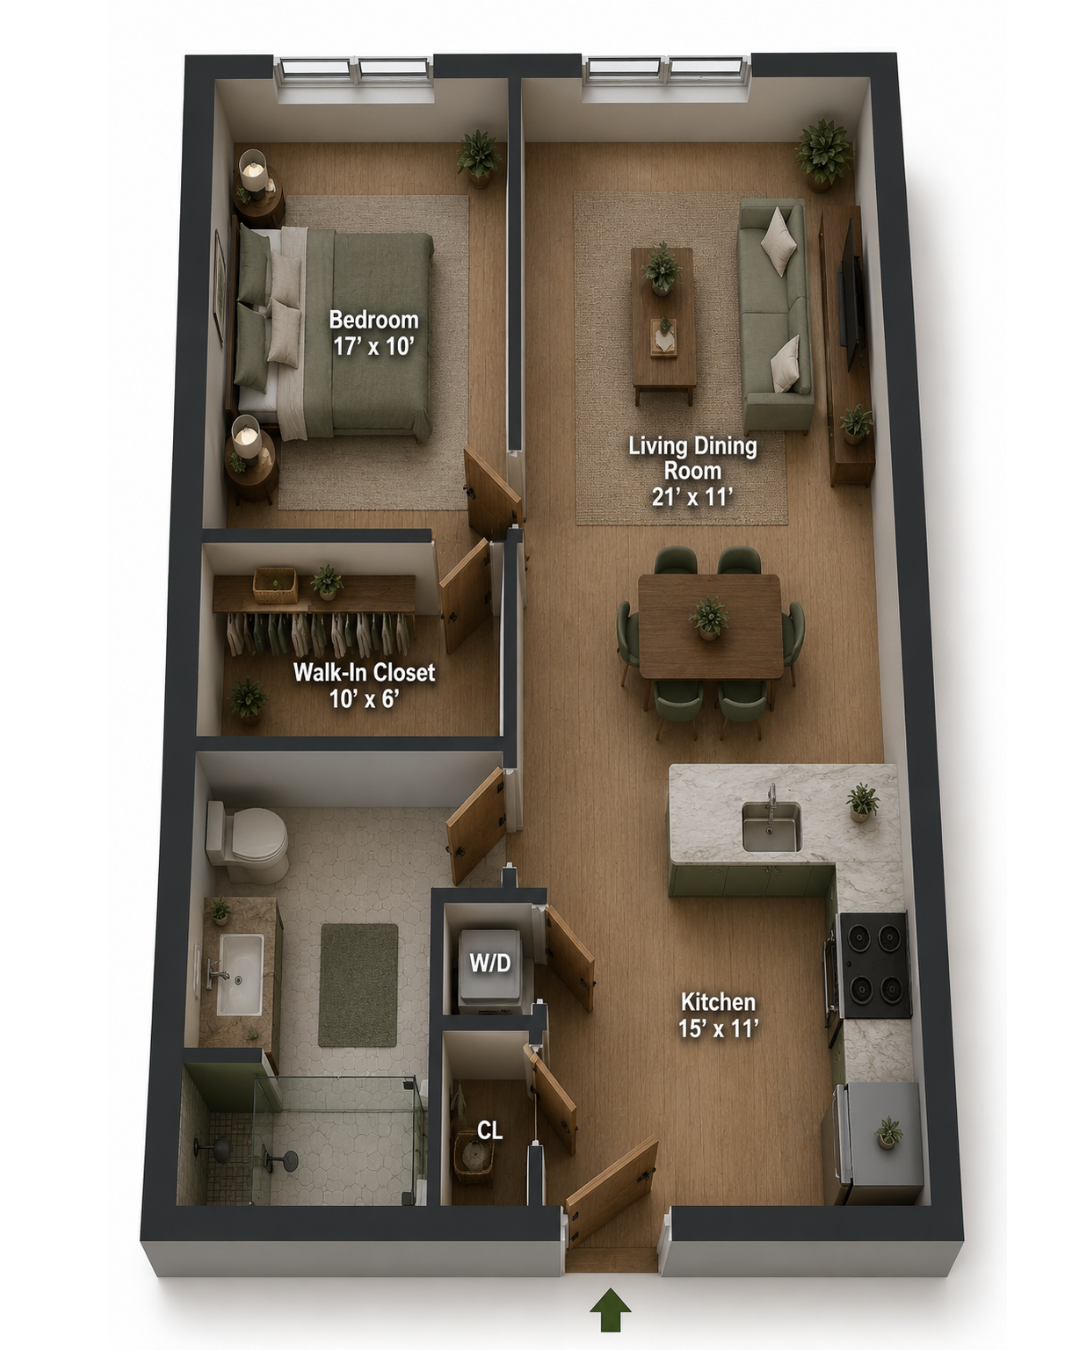
1 Bed | 1 Bath | Balcony | VETERAN’S PREFERENCE
719 SF
60% AMI
RENT: $1,162
BSP: $140
Unit #404
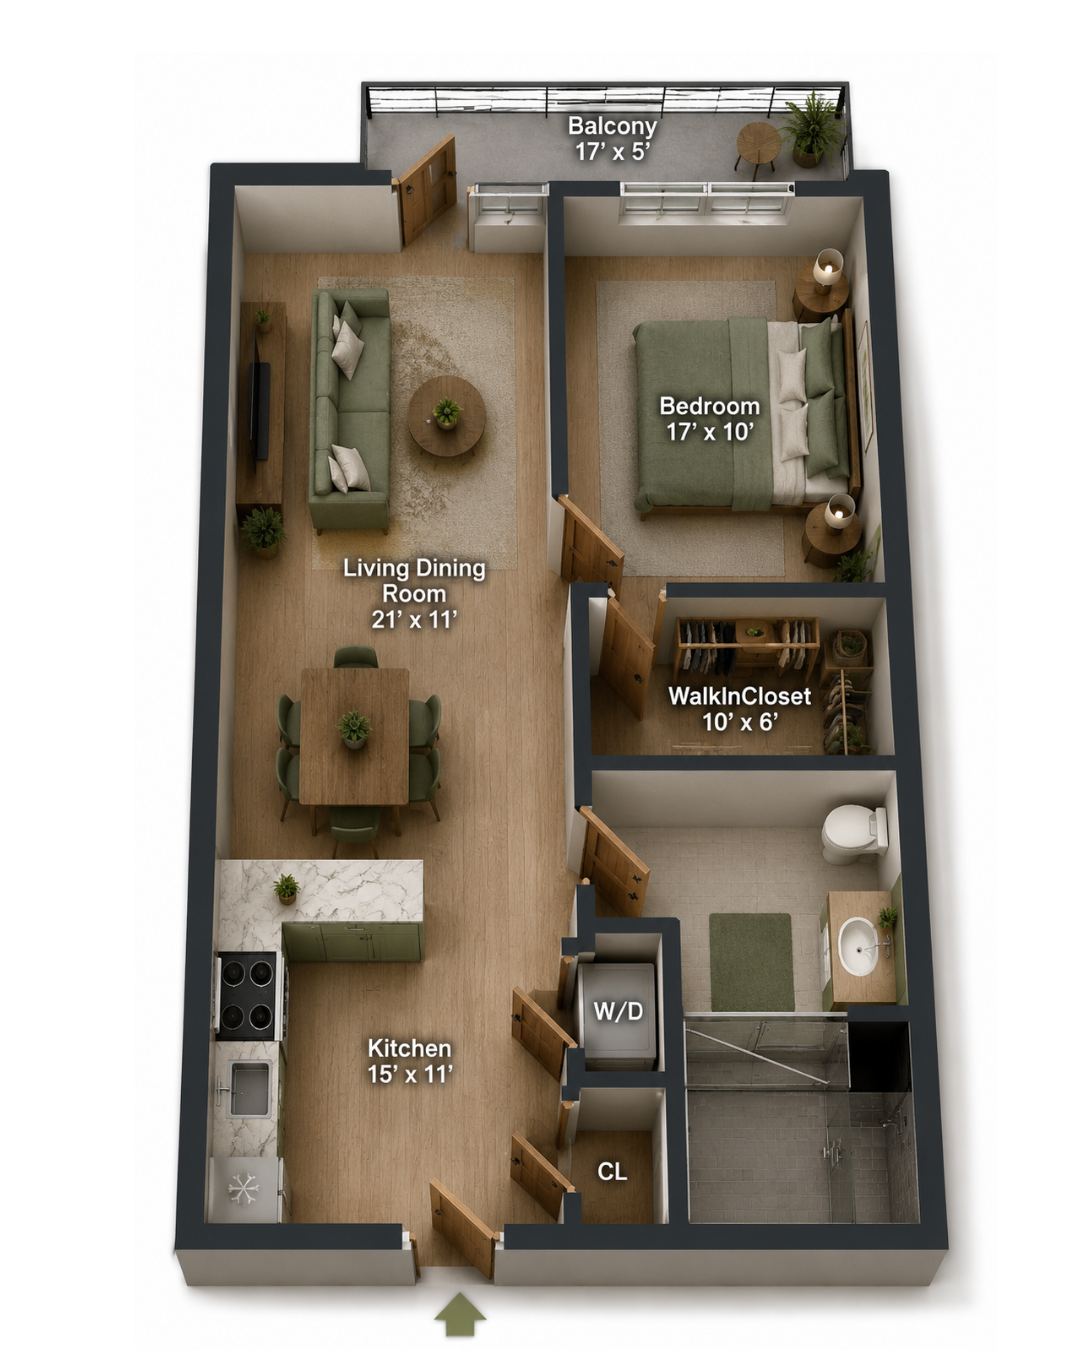
1 Bed | 1 Bath
719 SF
80% AMI
RENT: $1,618
BSP: $140