FLOORPLANS

With so many layouts to choose from, you are sure to find something you love.

View all floorplans below.
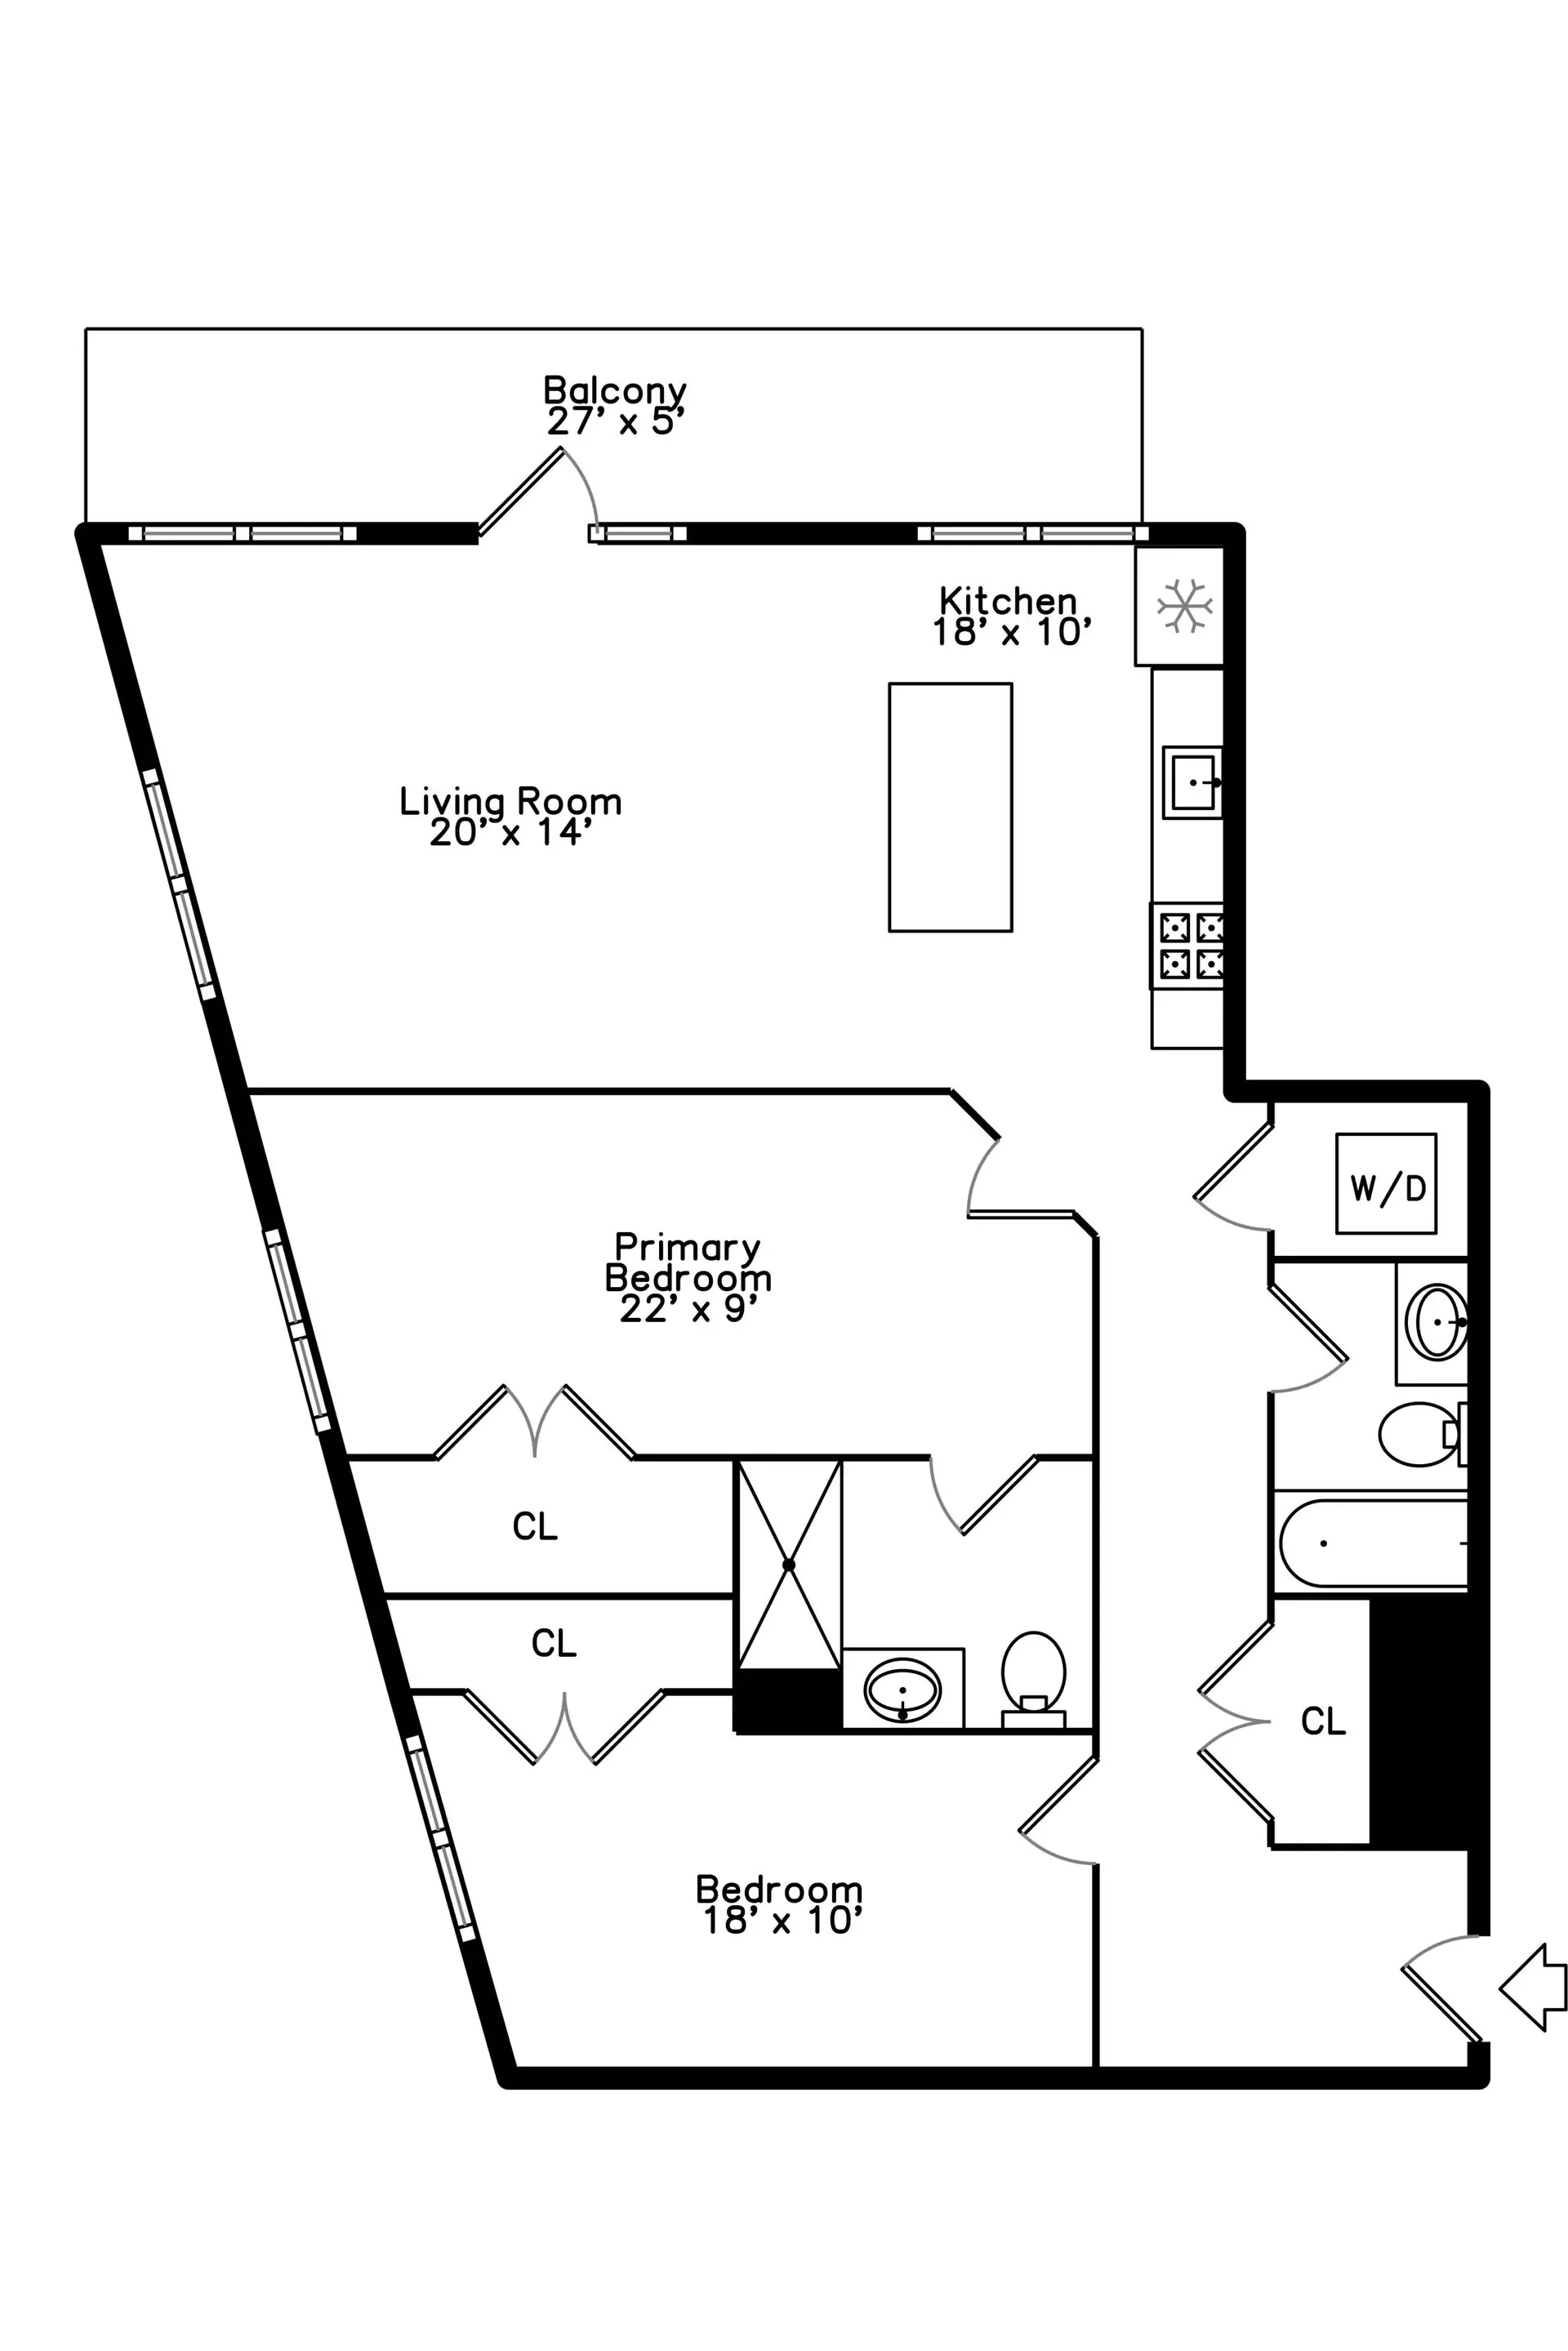
Floor plan of an apartment with labeled rooms including two bedrooms, a living room, a kitchen, a balcony, and bathrooms, with measurements provided for some rooms.

Unit 201 | 301 | 401

Unit 206 | 306 | 406
Floor plan of a house showing rooms including a bedroom, living/dining room, kitchen, walk-in closet, bathroom, and laundry area, with doorways, windows, and closet spaces marked.

2 Bed | 2 Bath | Private Balcony

SF

1 Bed | 1 Bath

Unit 102

Unit 106
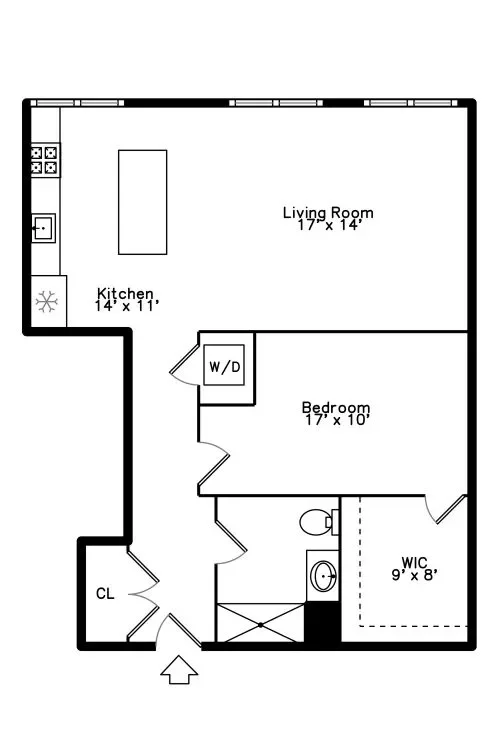
Floor plan of a one-bedroom apartment showing a living room, kitchen, bedroom, walk-in closet, bathroom, and laundry area, with labeled dimensions.
Floor plan of an apartment with a kitchen, living room, two bedrooms, walk-in closet, bathroom, and washer/dryer area.

1 Bed | 1 Bath

SF

2 Bed | 2 Bath ARO

Unit 202 | 302 | 402

Unit 207 | 307
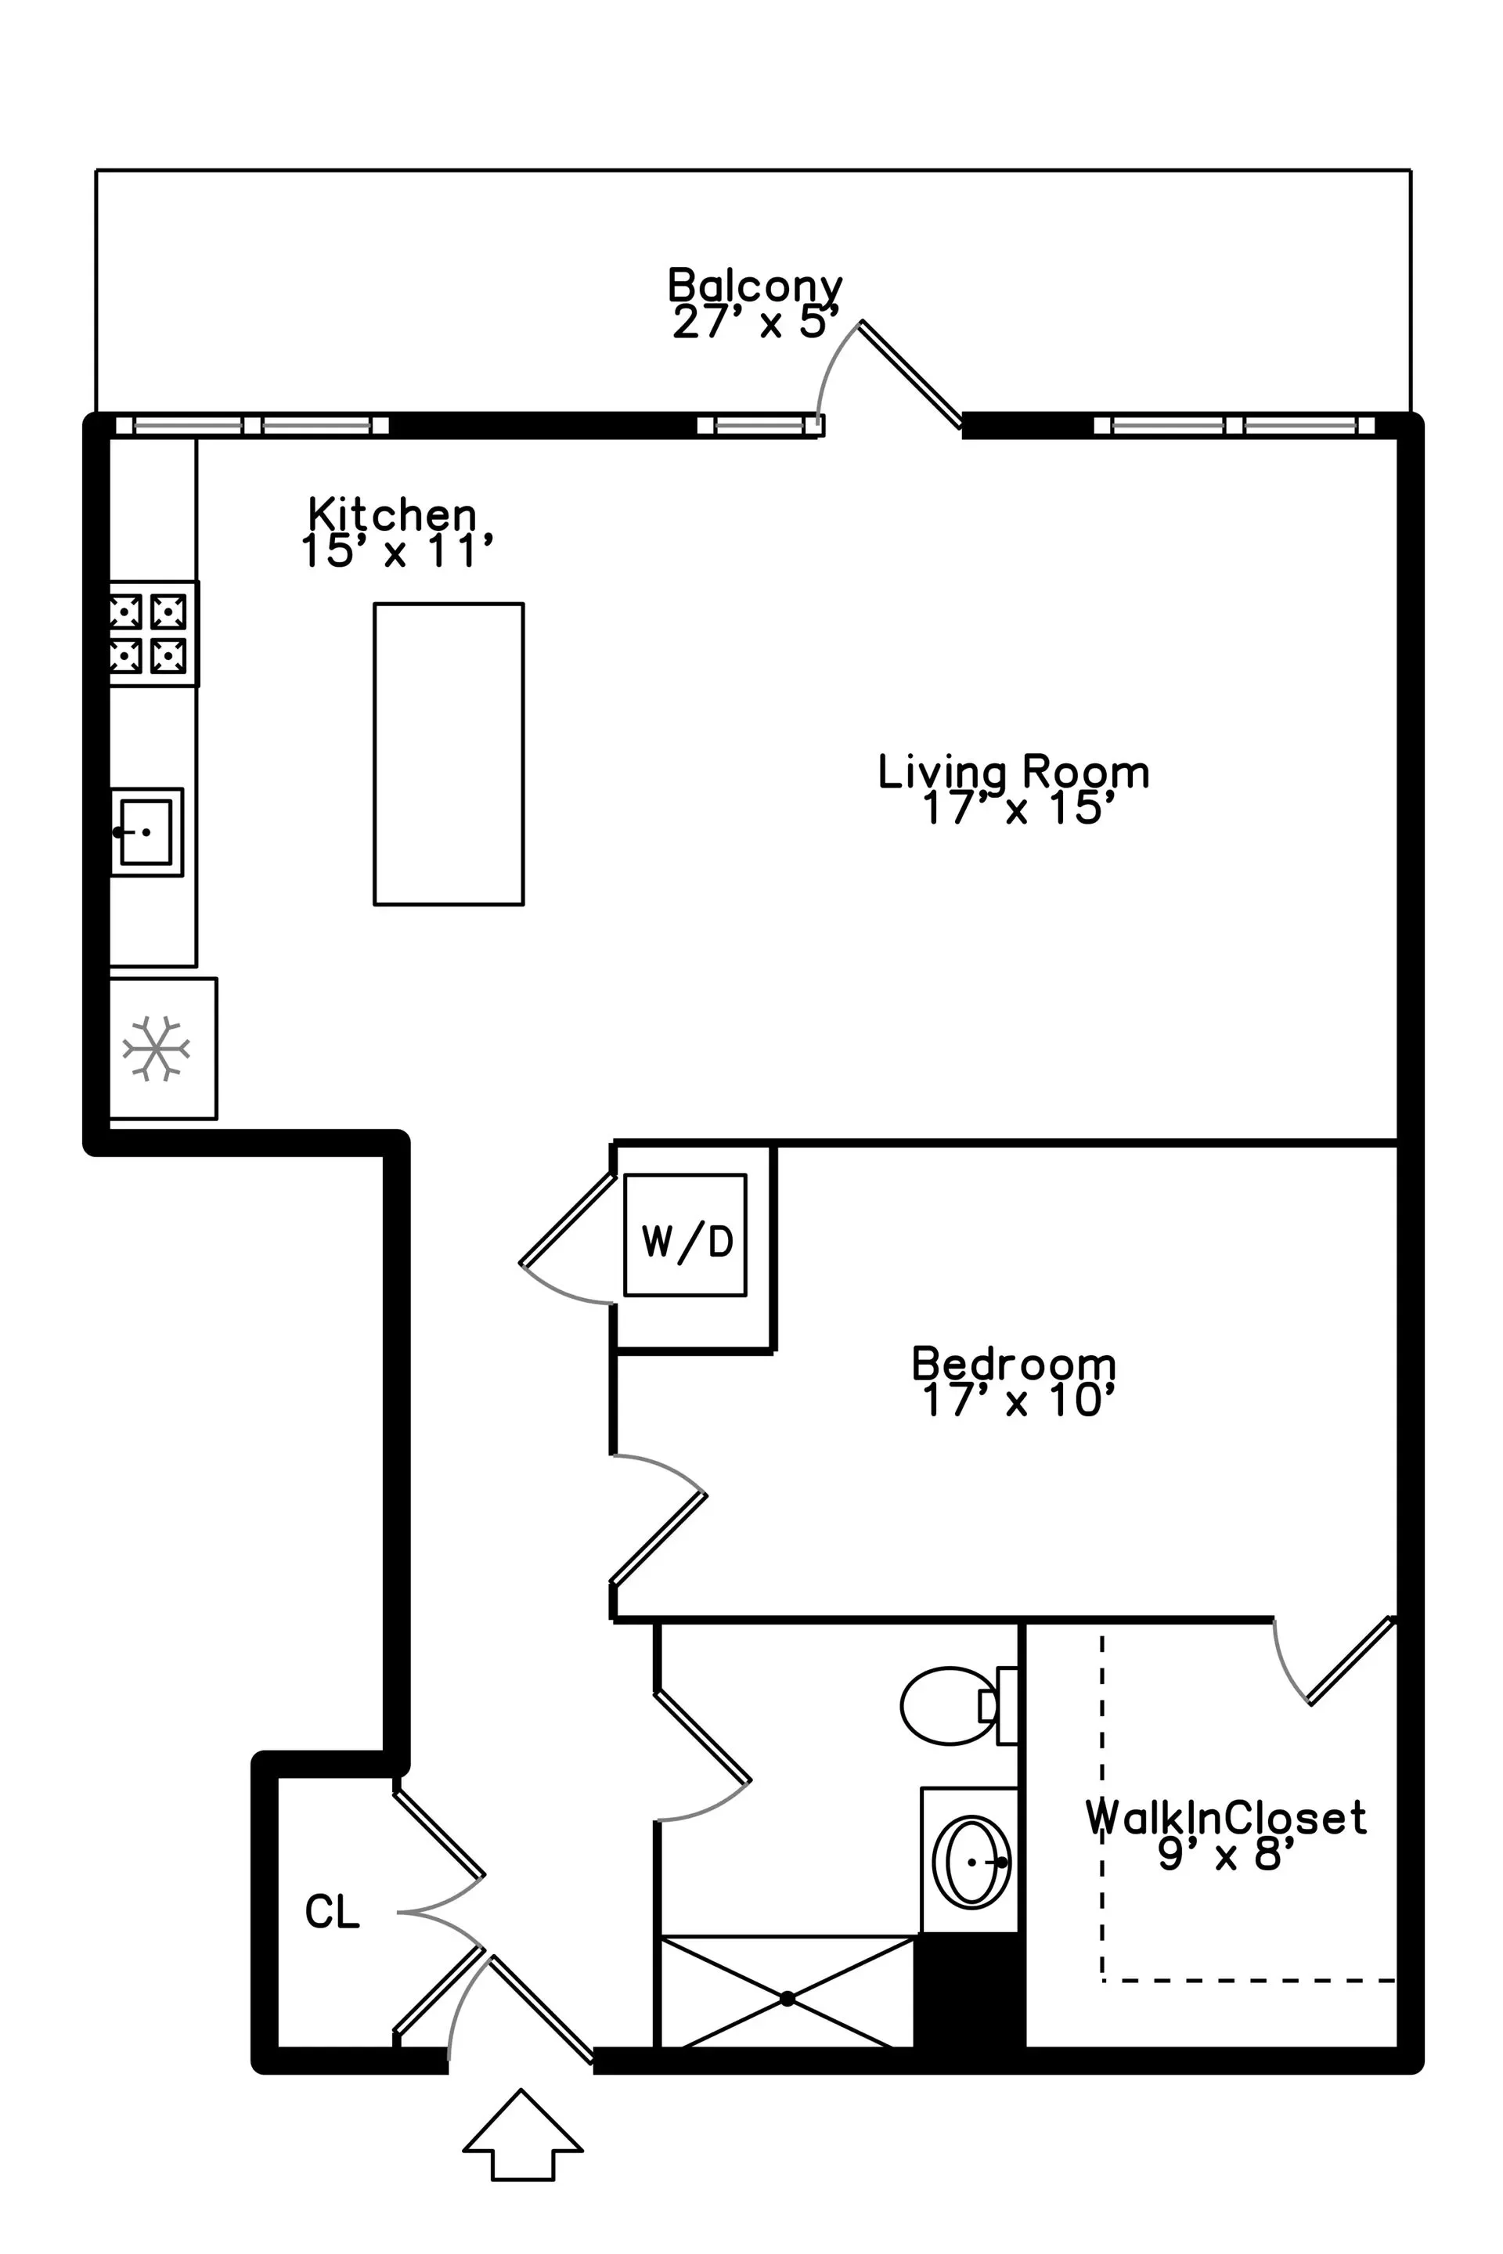
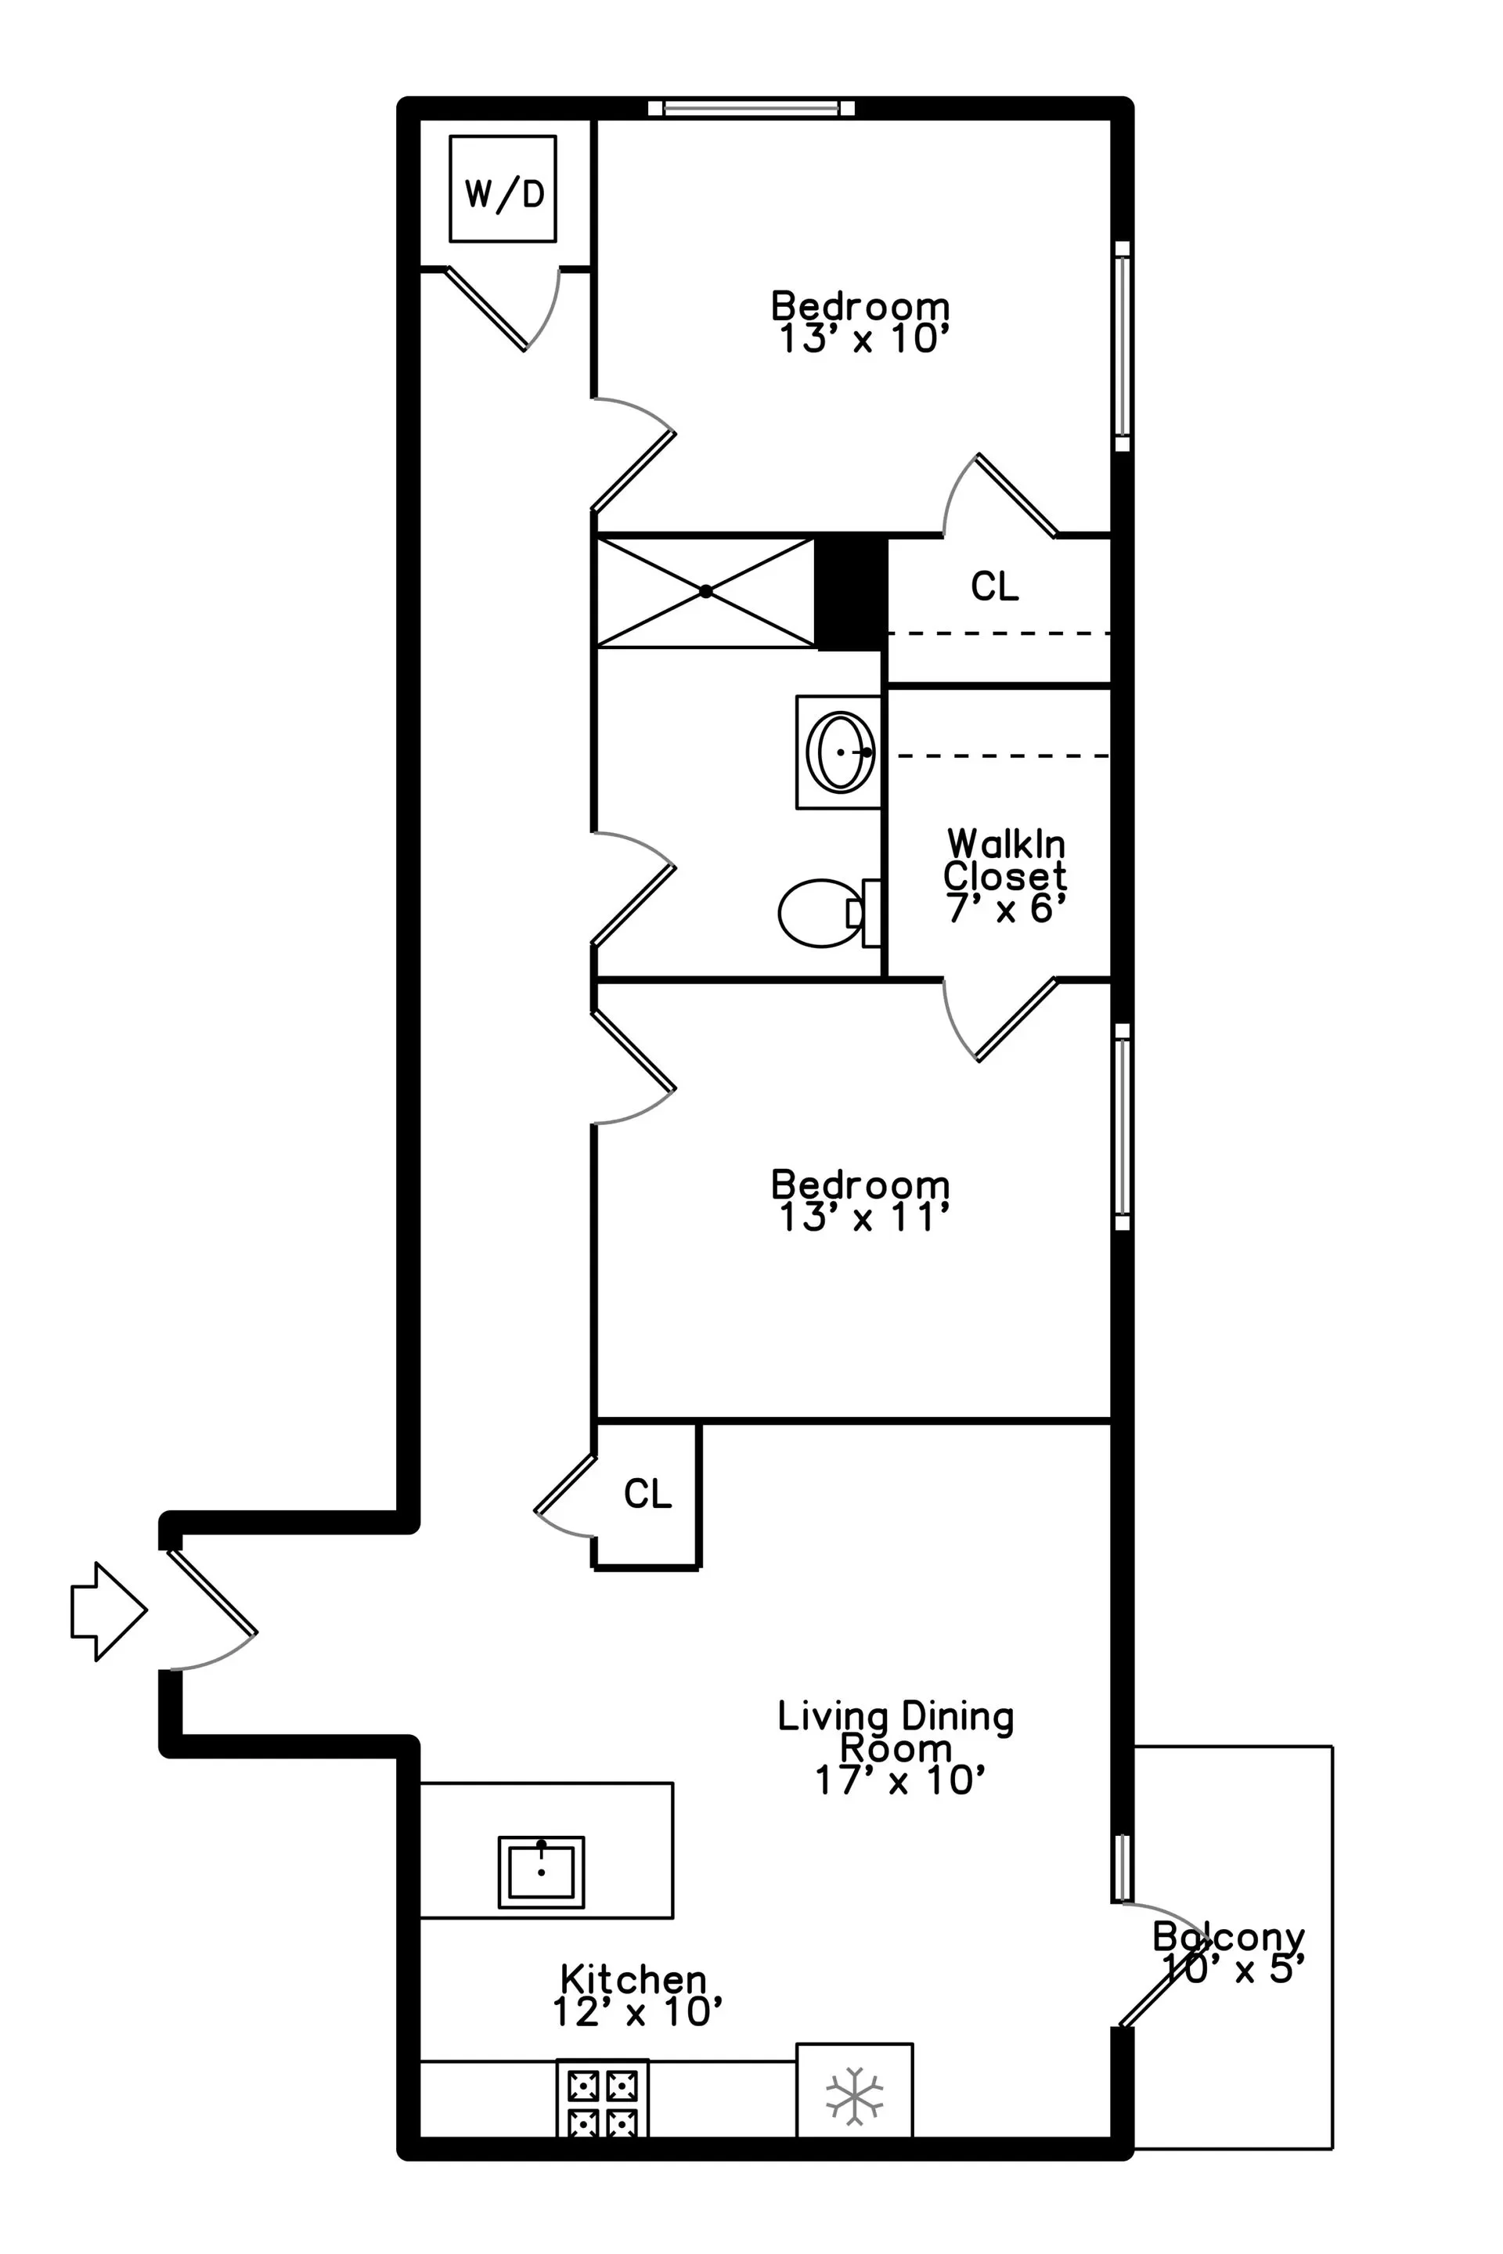
Floor plan of a house showing the layout of bedrooms, a walk-in closet, bathrooms, living areas, kitchen, balcony, and entry points.
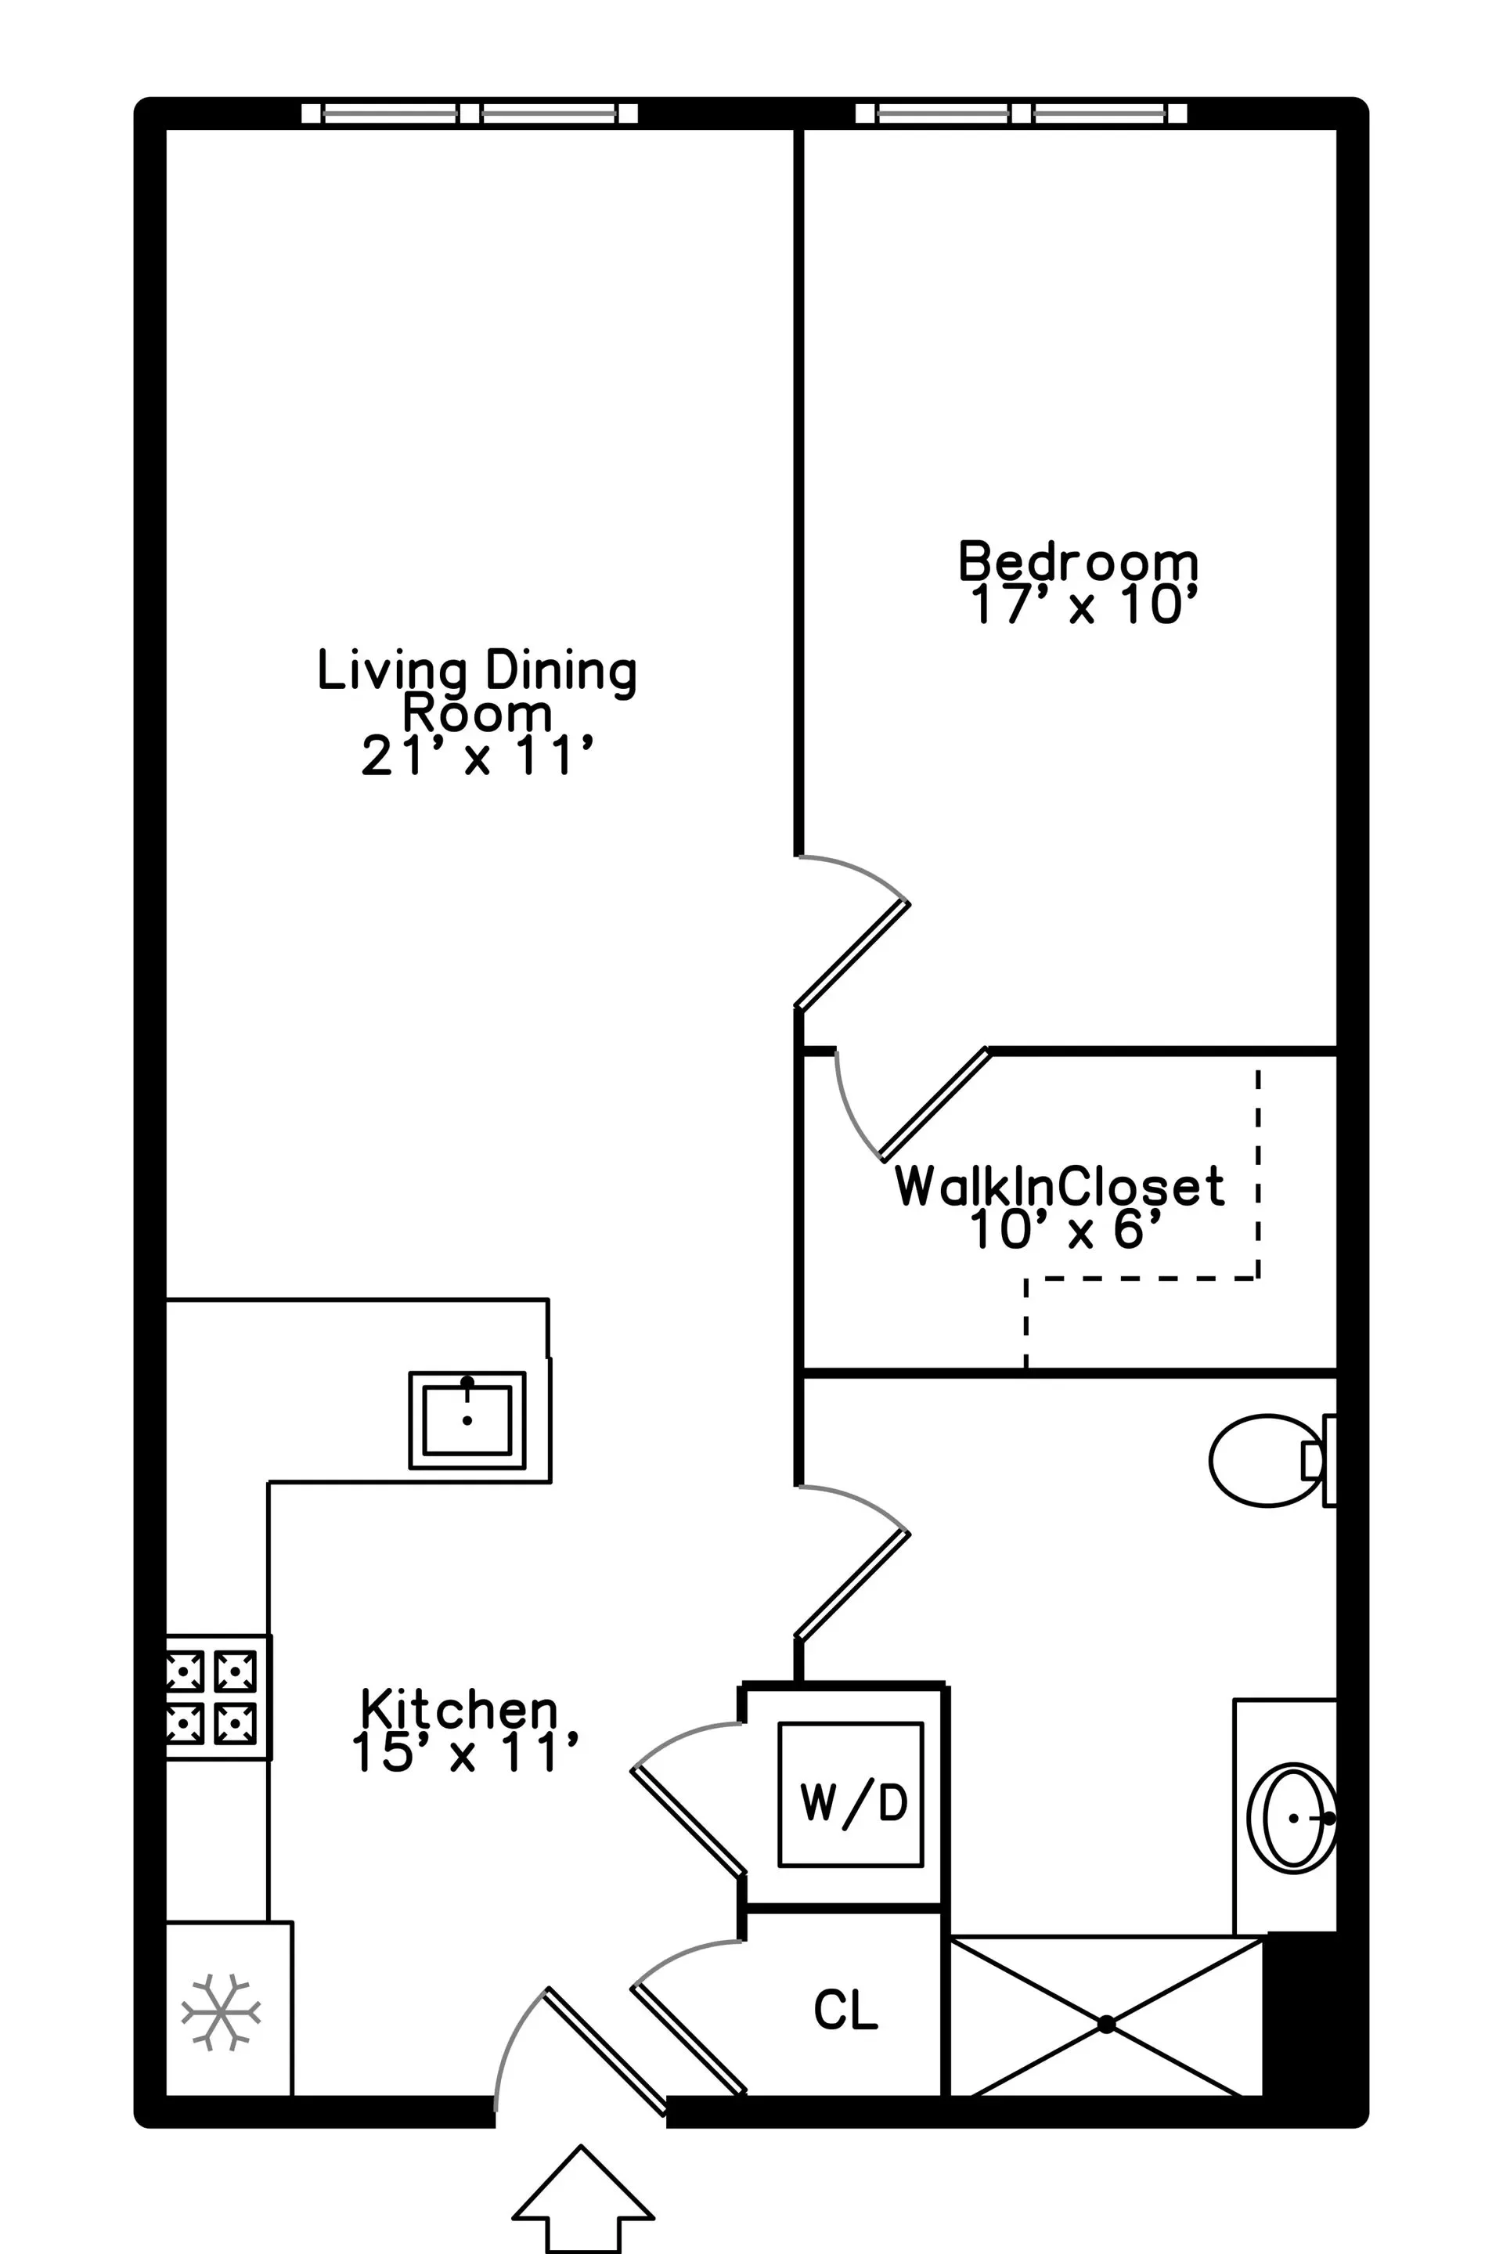
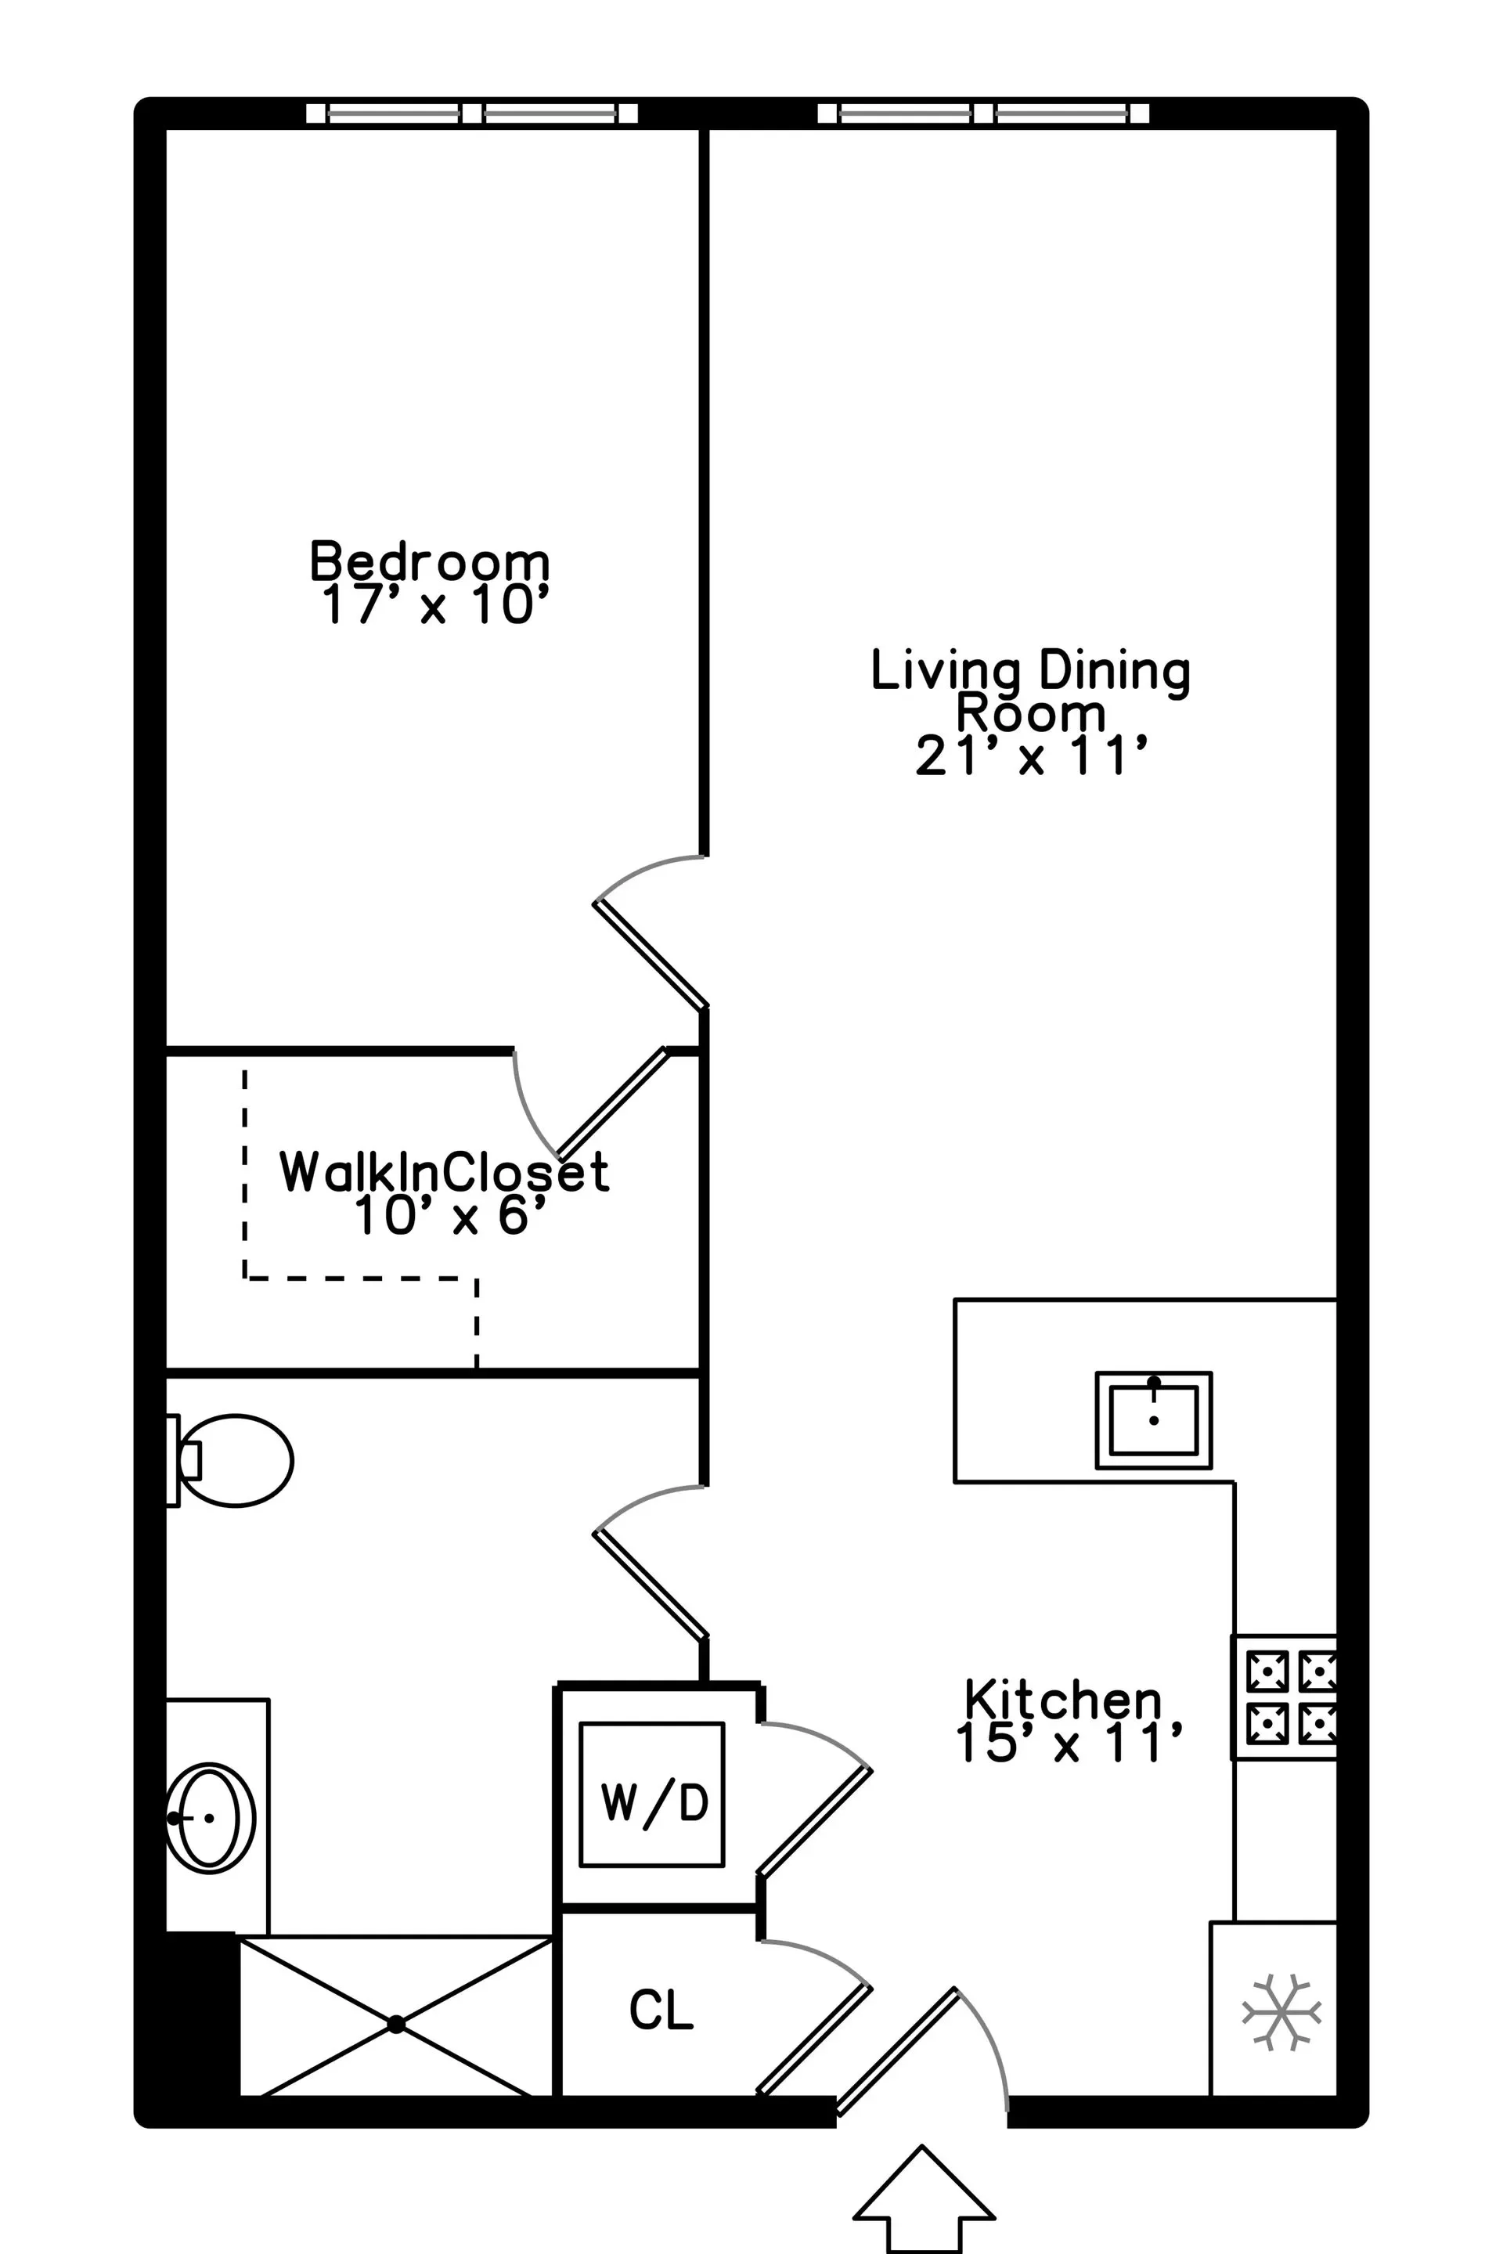
Floor plan layout showing a living and dining room, bedroom, kitchen, walk-in closet, and bathroom with labeled dimensions.

1 Bed | 1 Bath | Private Balcony

1 Bed | 1 Bath

Unit 212 | 312 | 411

Unit 408
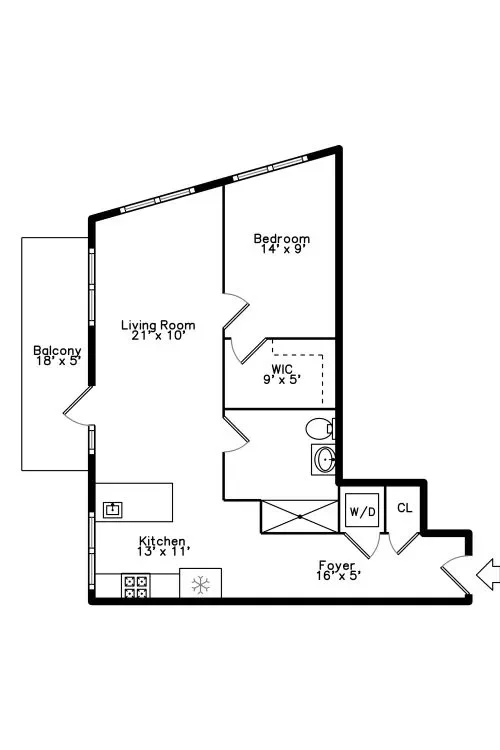
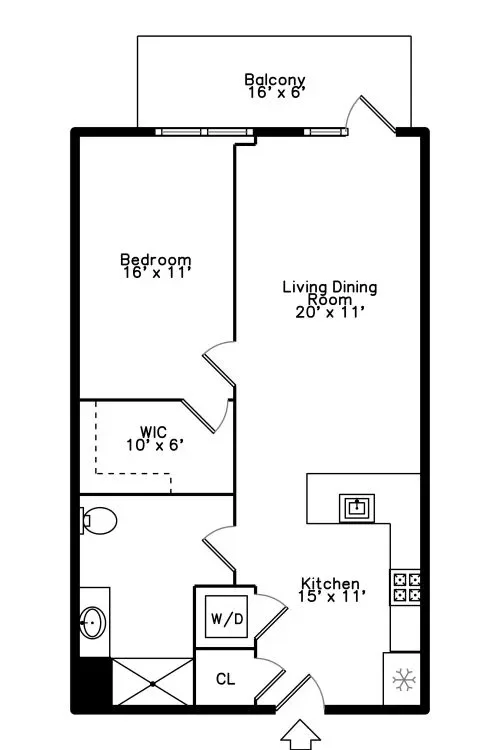
Floor plan of an apartment showing a foyer, kitchen, living room, balcony, bedroom, walk-in closet, bathroom, and laundry area.
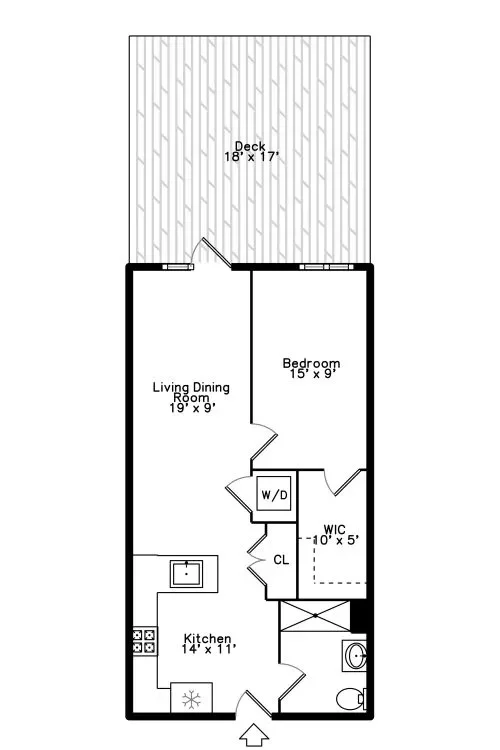
Floor plan of a one-bedroom apartment with a deck, living/dining room, bedroom, kitchen, bathroom, closet, washer/dryer, and walk-in closet.

Unit 103 | 203

Unit 107

1 Bed | 1 Bath

SF

Studio | 1 Bath ARO

Unit 204 | 304 | 404

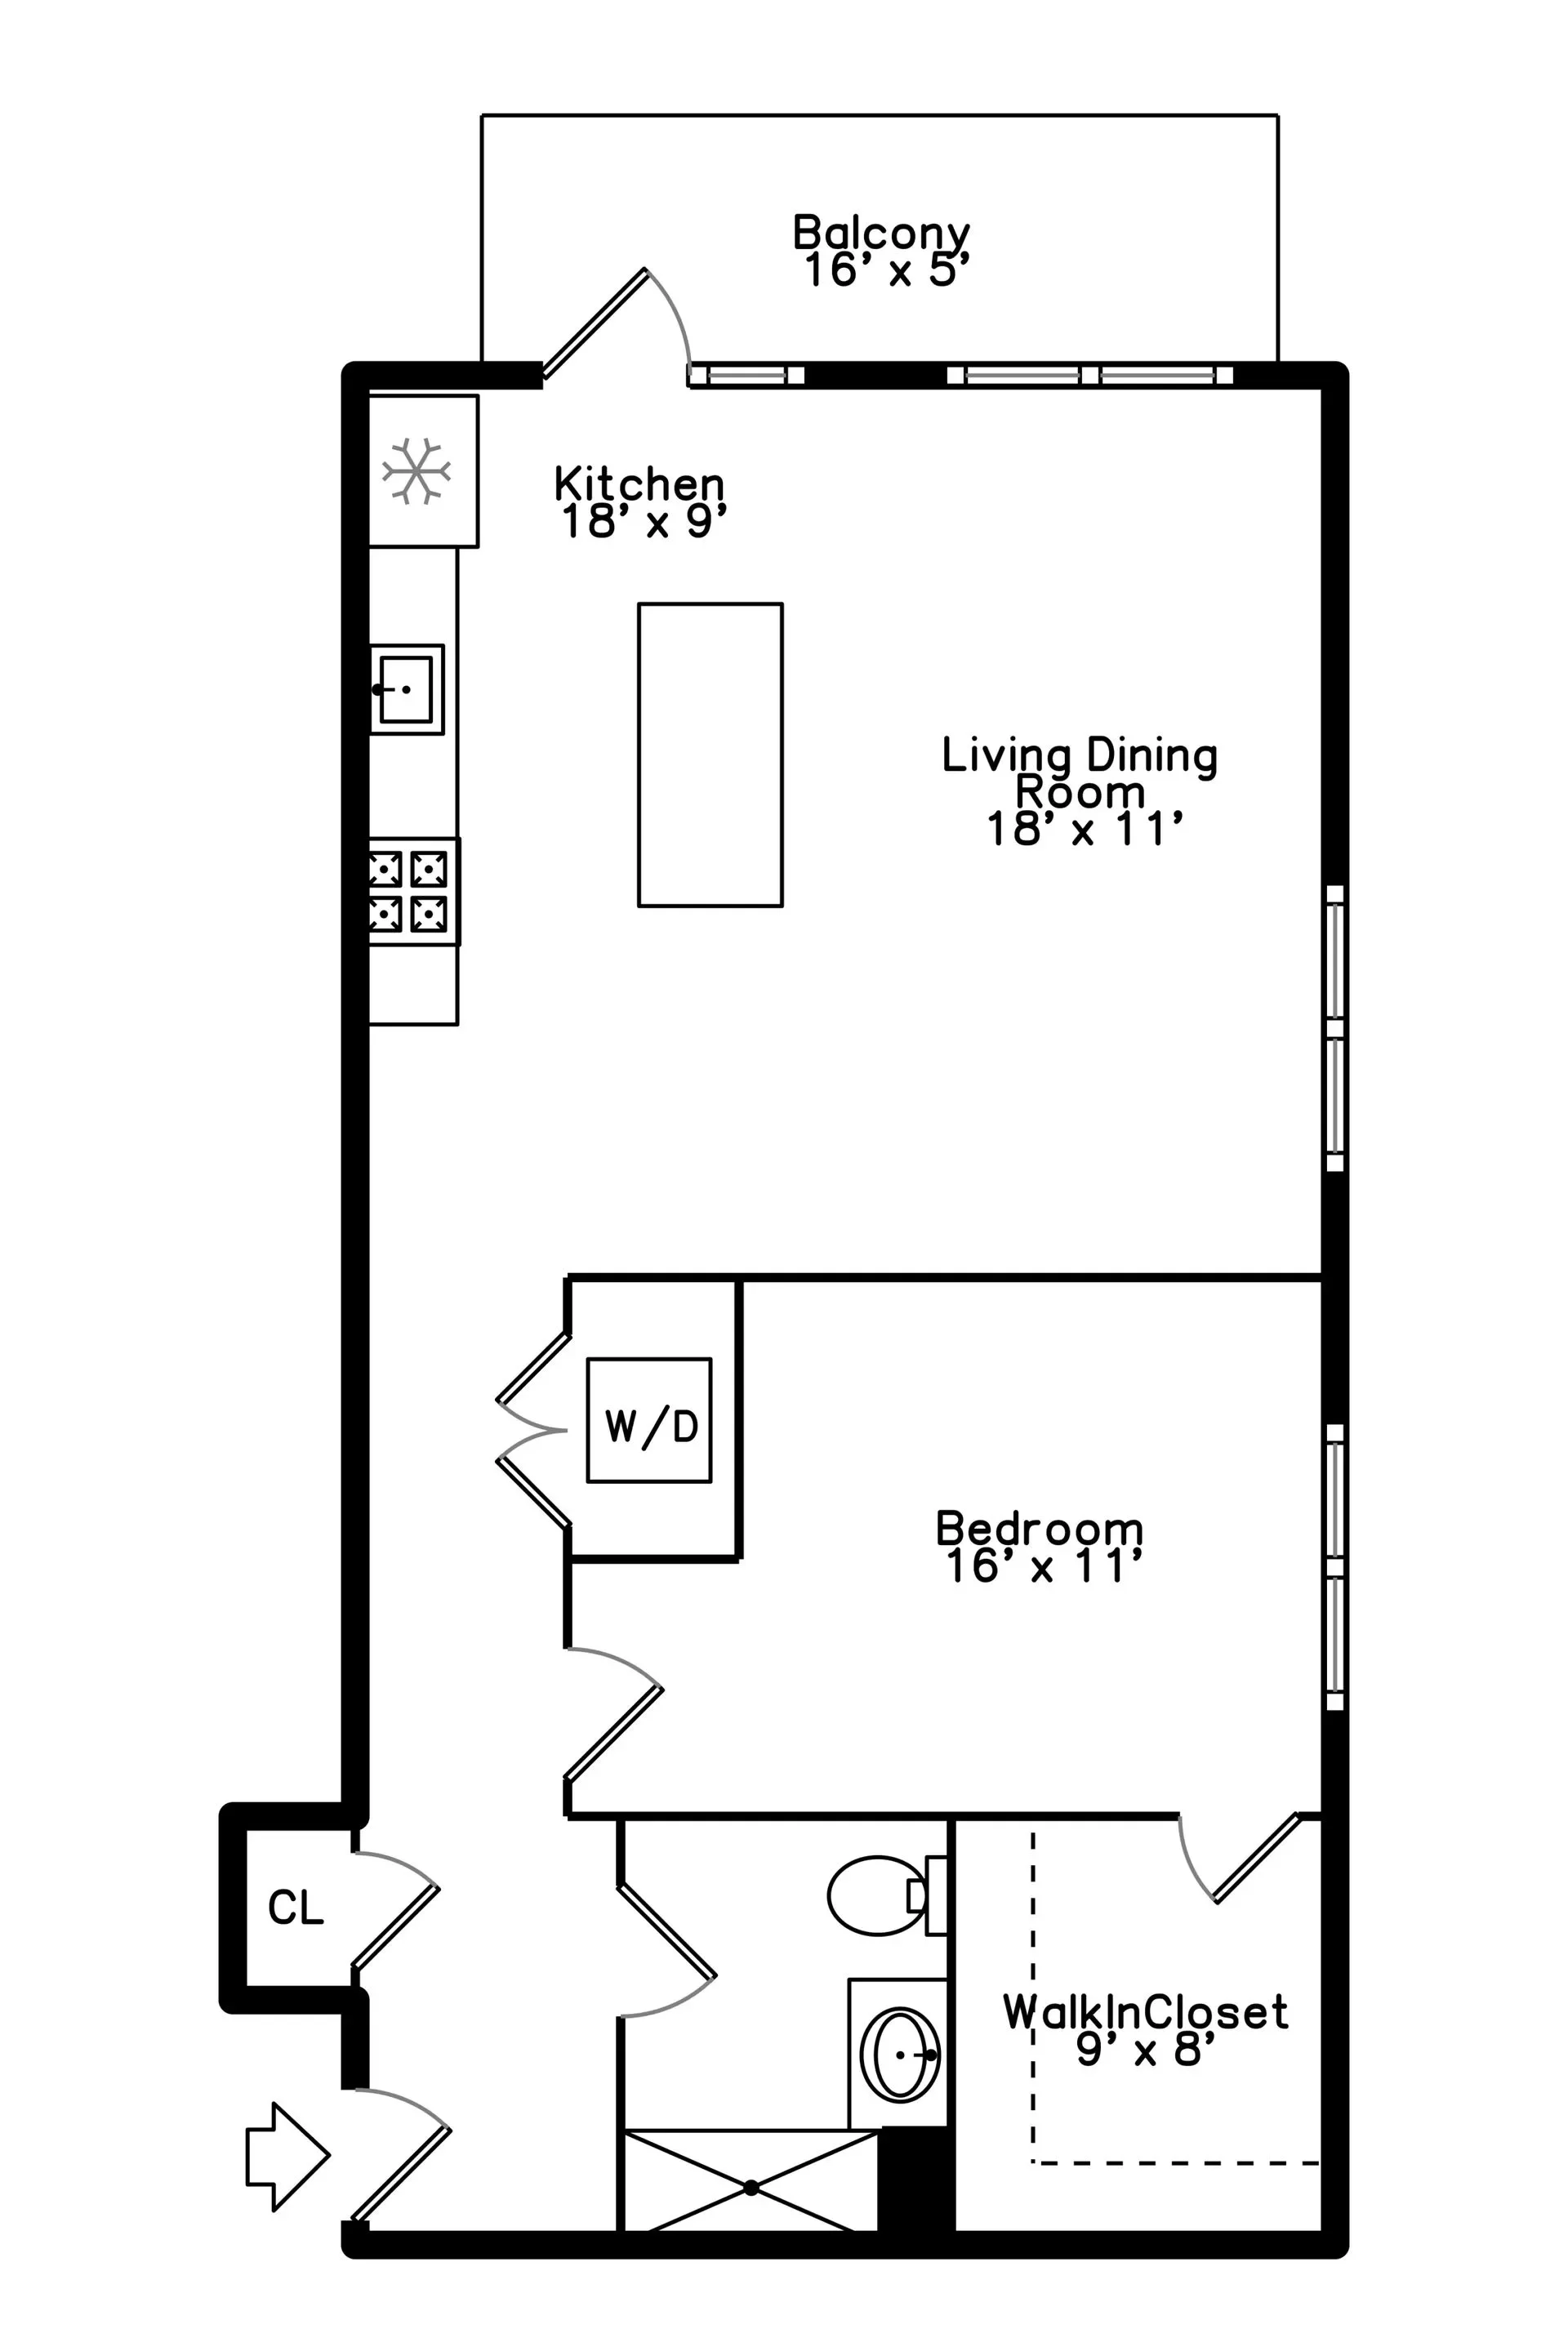
Unit 208 | 308
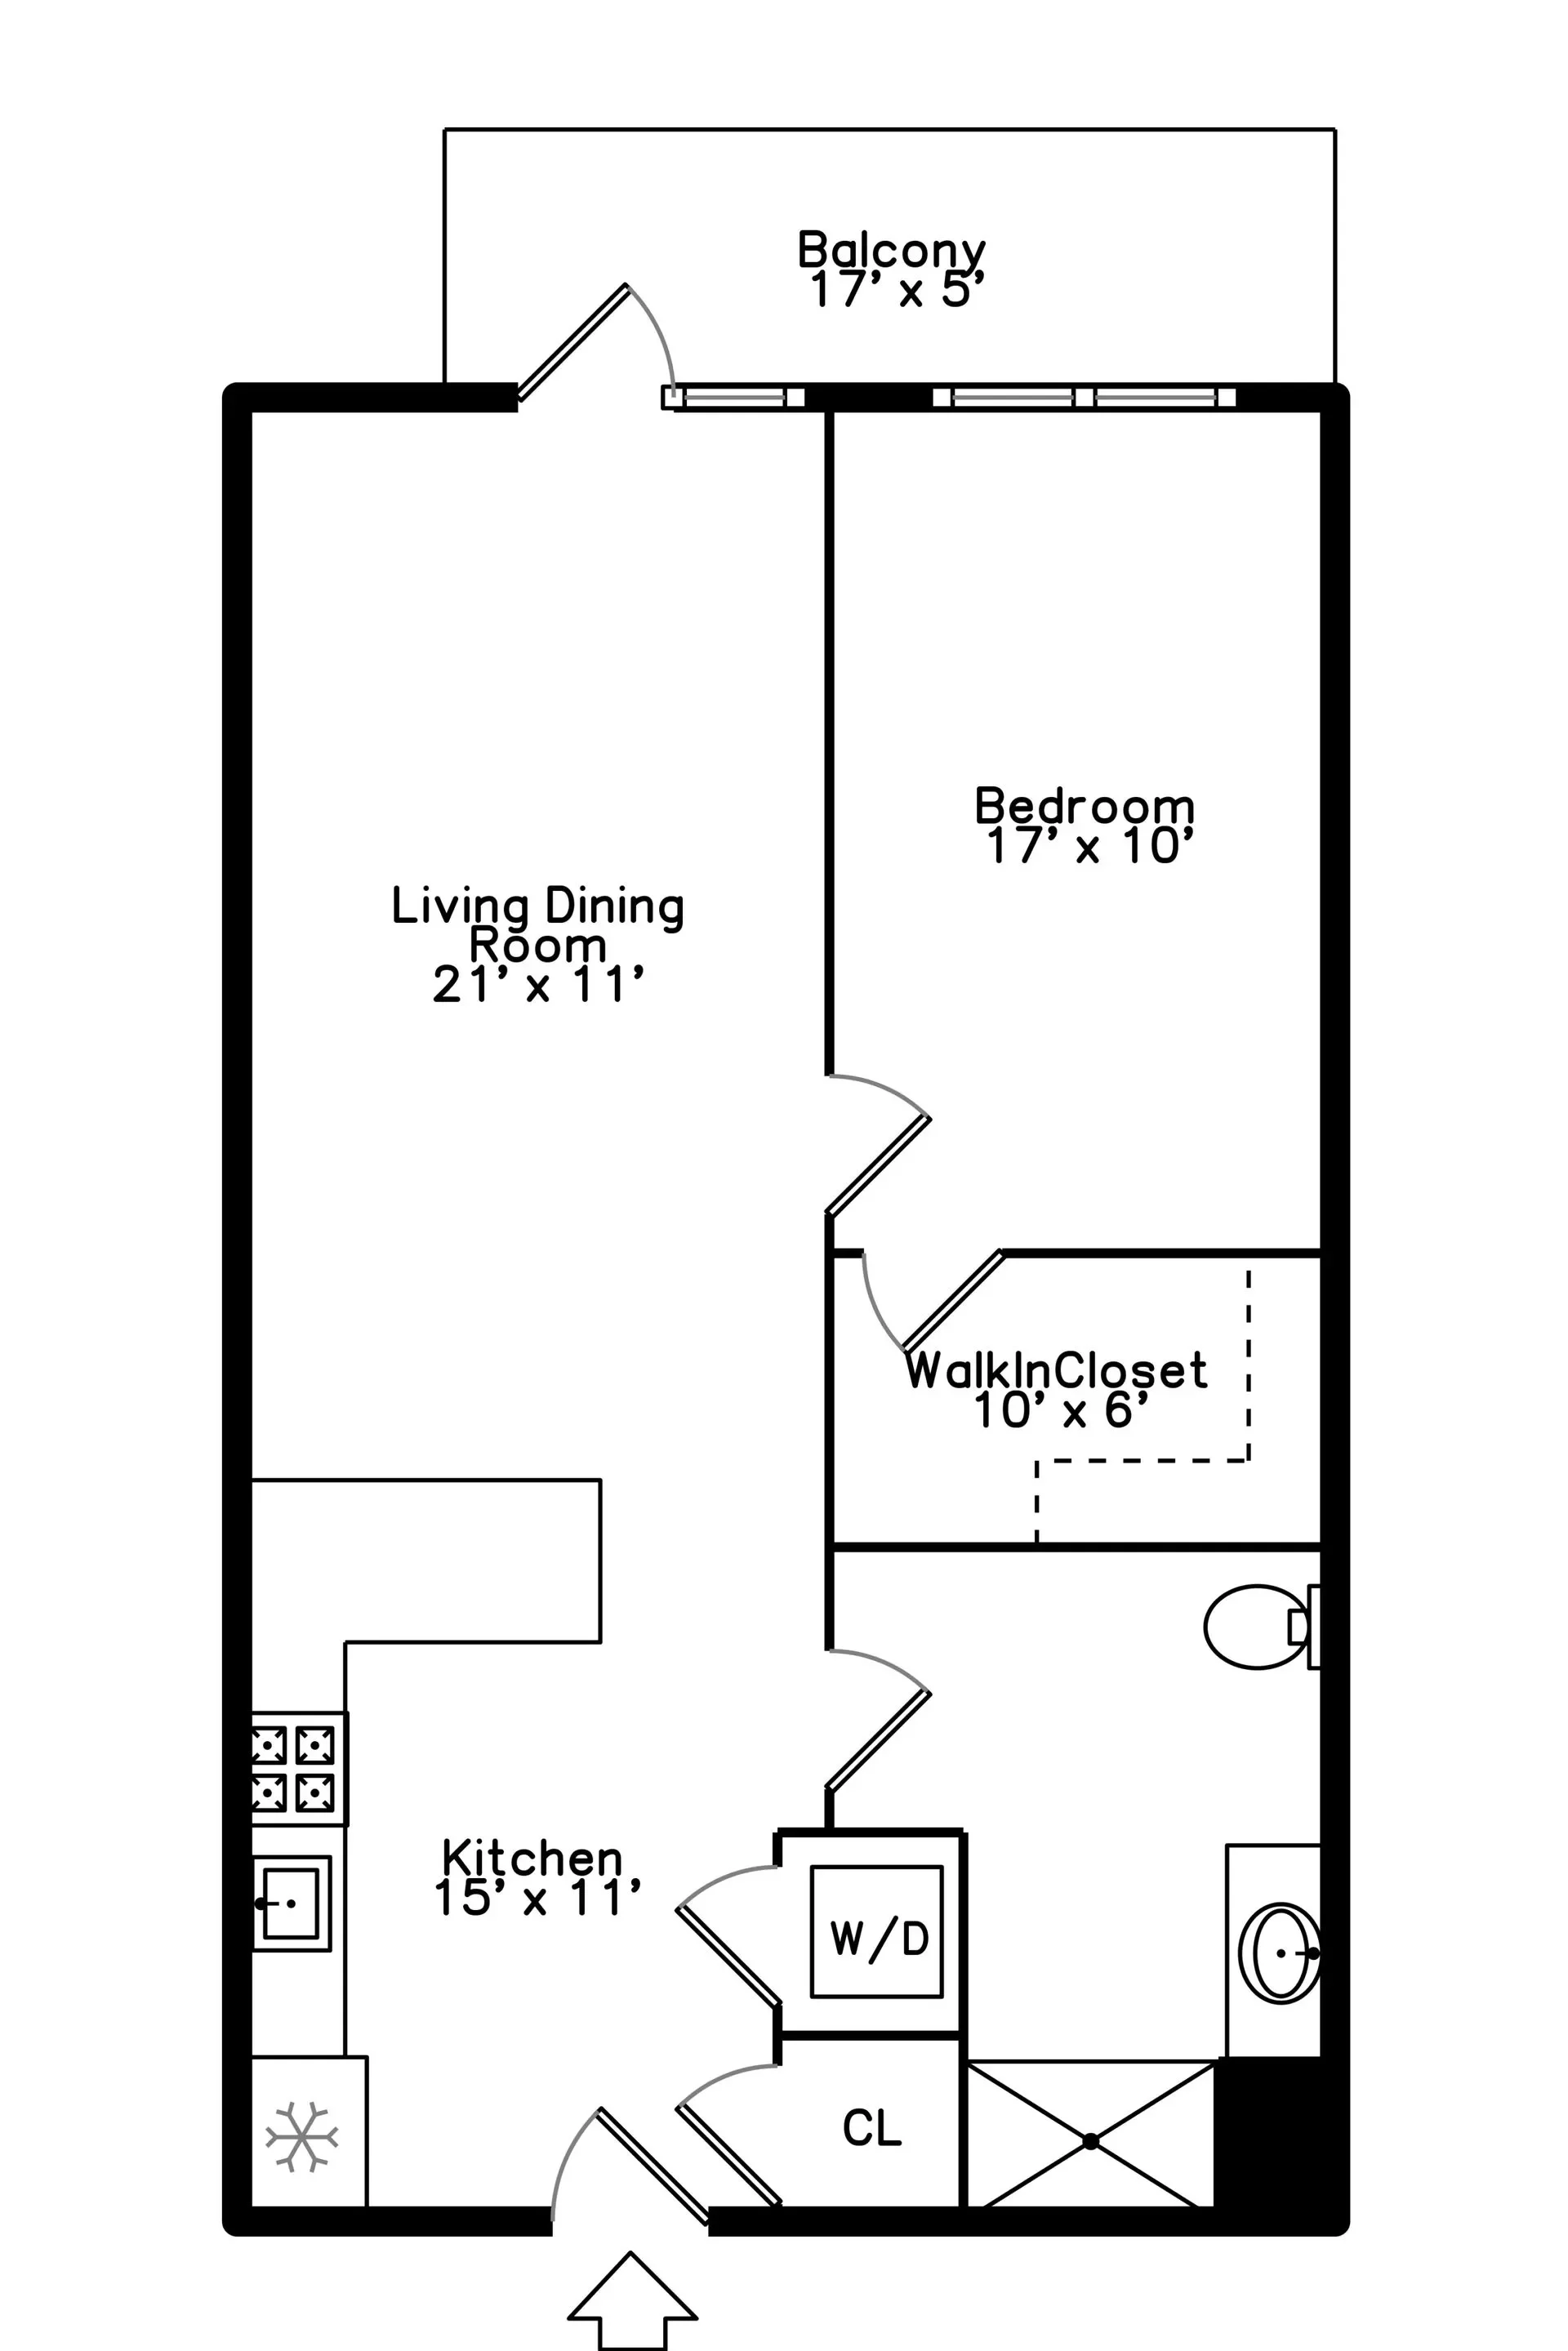
Floor plan of a house showing a kitchen, living dining room, bedroom, walk-in closet, bathroom, washer/dryer, and balcony.
Floor plan of a house showing a kitchen, laundry, hallway, living room, bedroom, walk-in closet, bathroom, and entrance.

1 Bed | 1 Bath | Private Balcony

1 Bed | 1 Bath

Unit 213 | 313 | 412

Unit 410
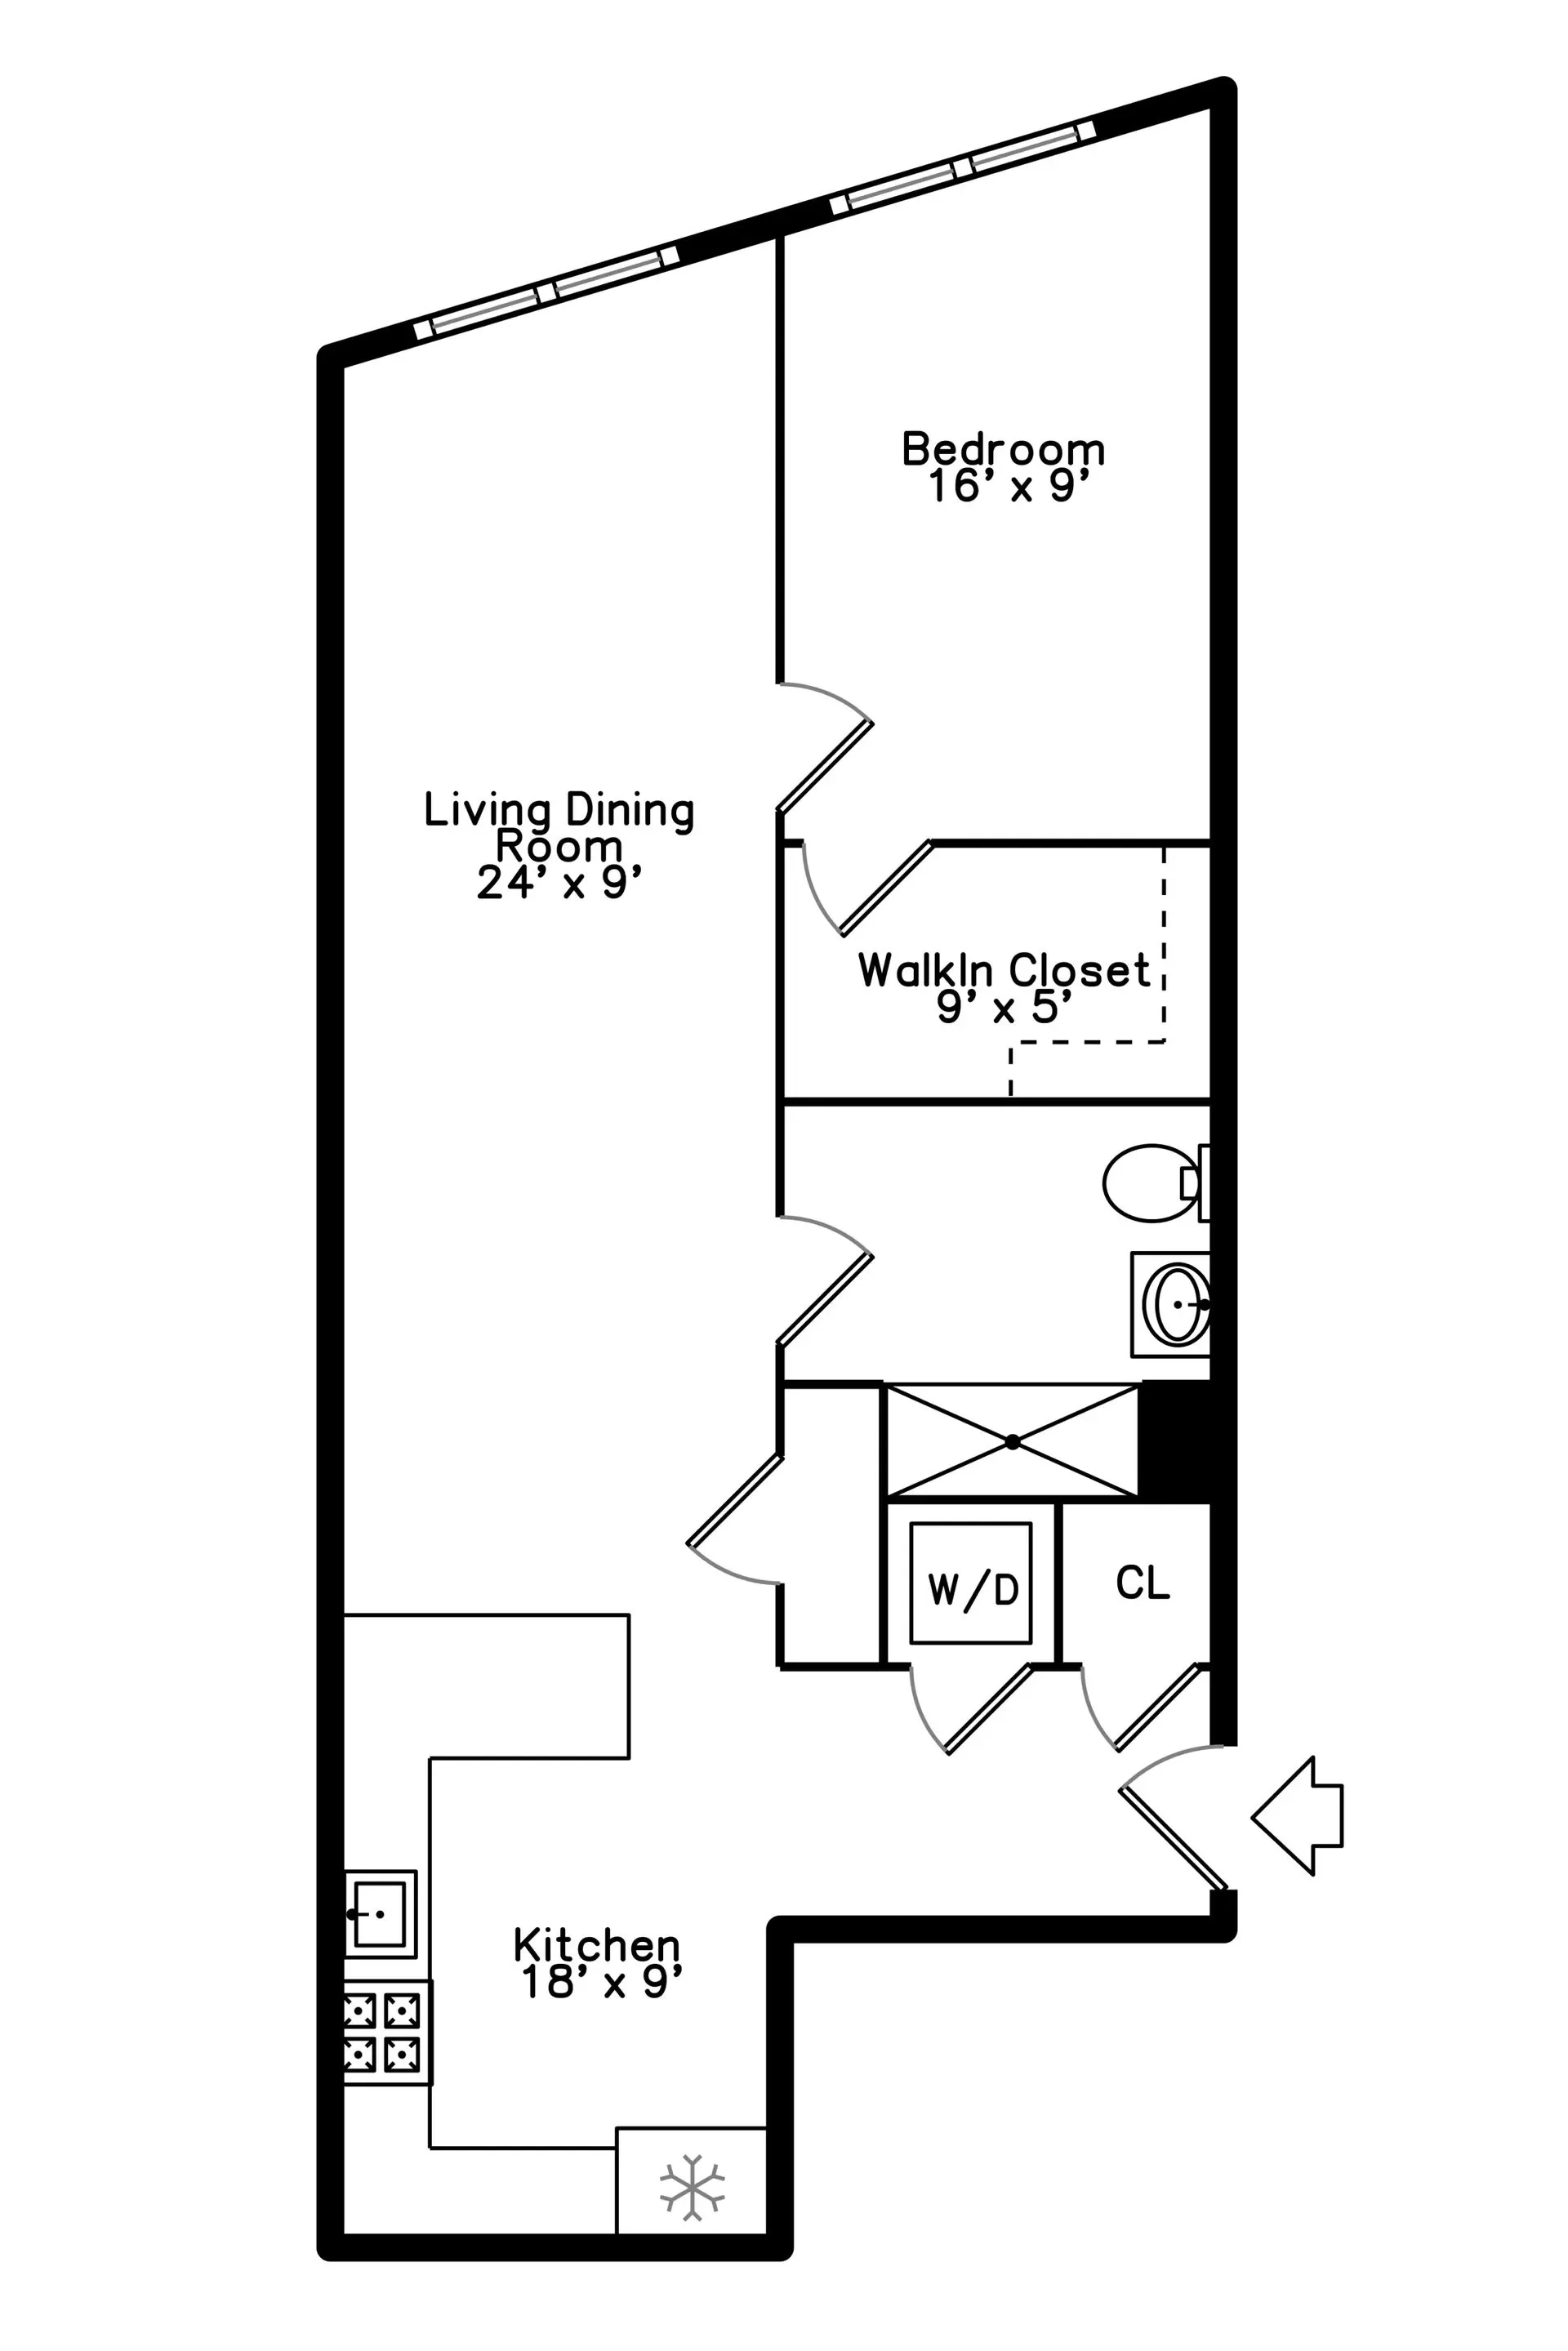
Floor plan of a residential layout showing a kitchen, living dining room, bedroom, walk-in closet, and bathroom with laundry area.
Floor plan of an apartment showing a foyer, kitchen, living room, bedroom, walk-in closet, bathroom, balcony, and laundry area.

1 Bed | 1 Bath

1 Bed | 1 Bath | Private Balcony

Unit 104

Unit 109
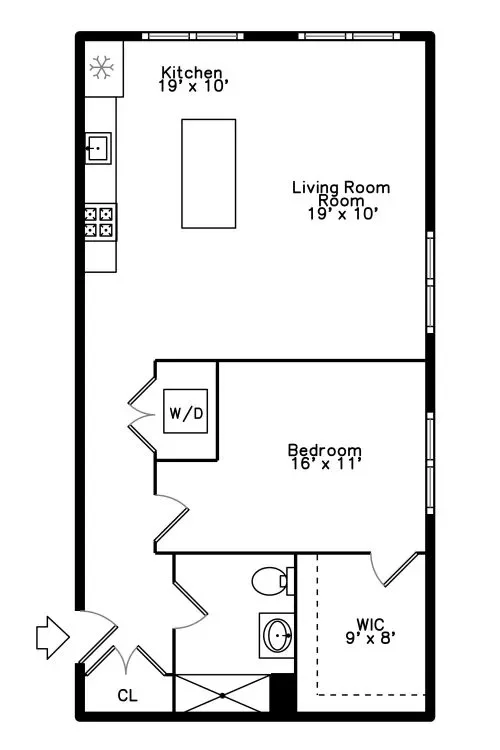
Floor plan layout of a one-bedroom apartment with a kitchen, living room, bedroom, bathroom, walk-in closet, and laundry area.
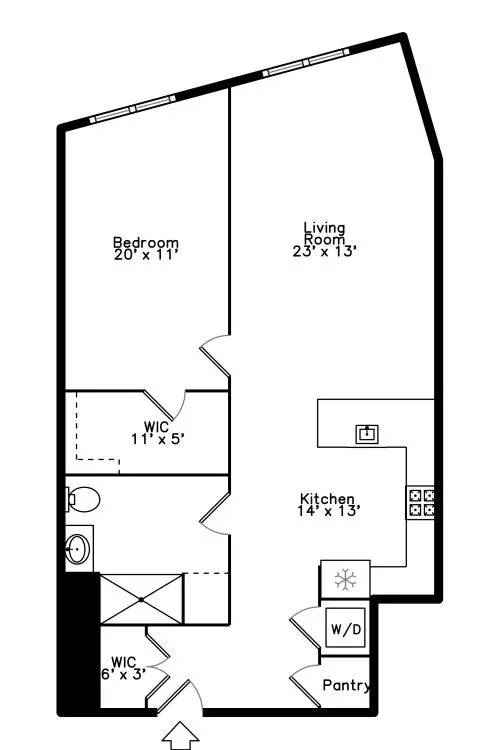
Floor plan of an apartment with a bedroom, living room, kitchen, two walk-in closets, a pantry, and a bathroom.

1 Bed | 1 Bath

SF

1 Bed | 1 Bath

Unit 205 | 305 | 405

Unit 209 | 309

Unit 311 | 410
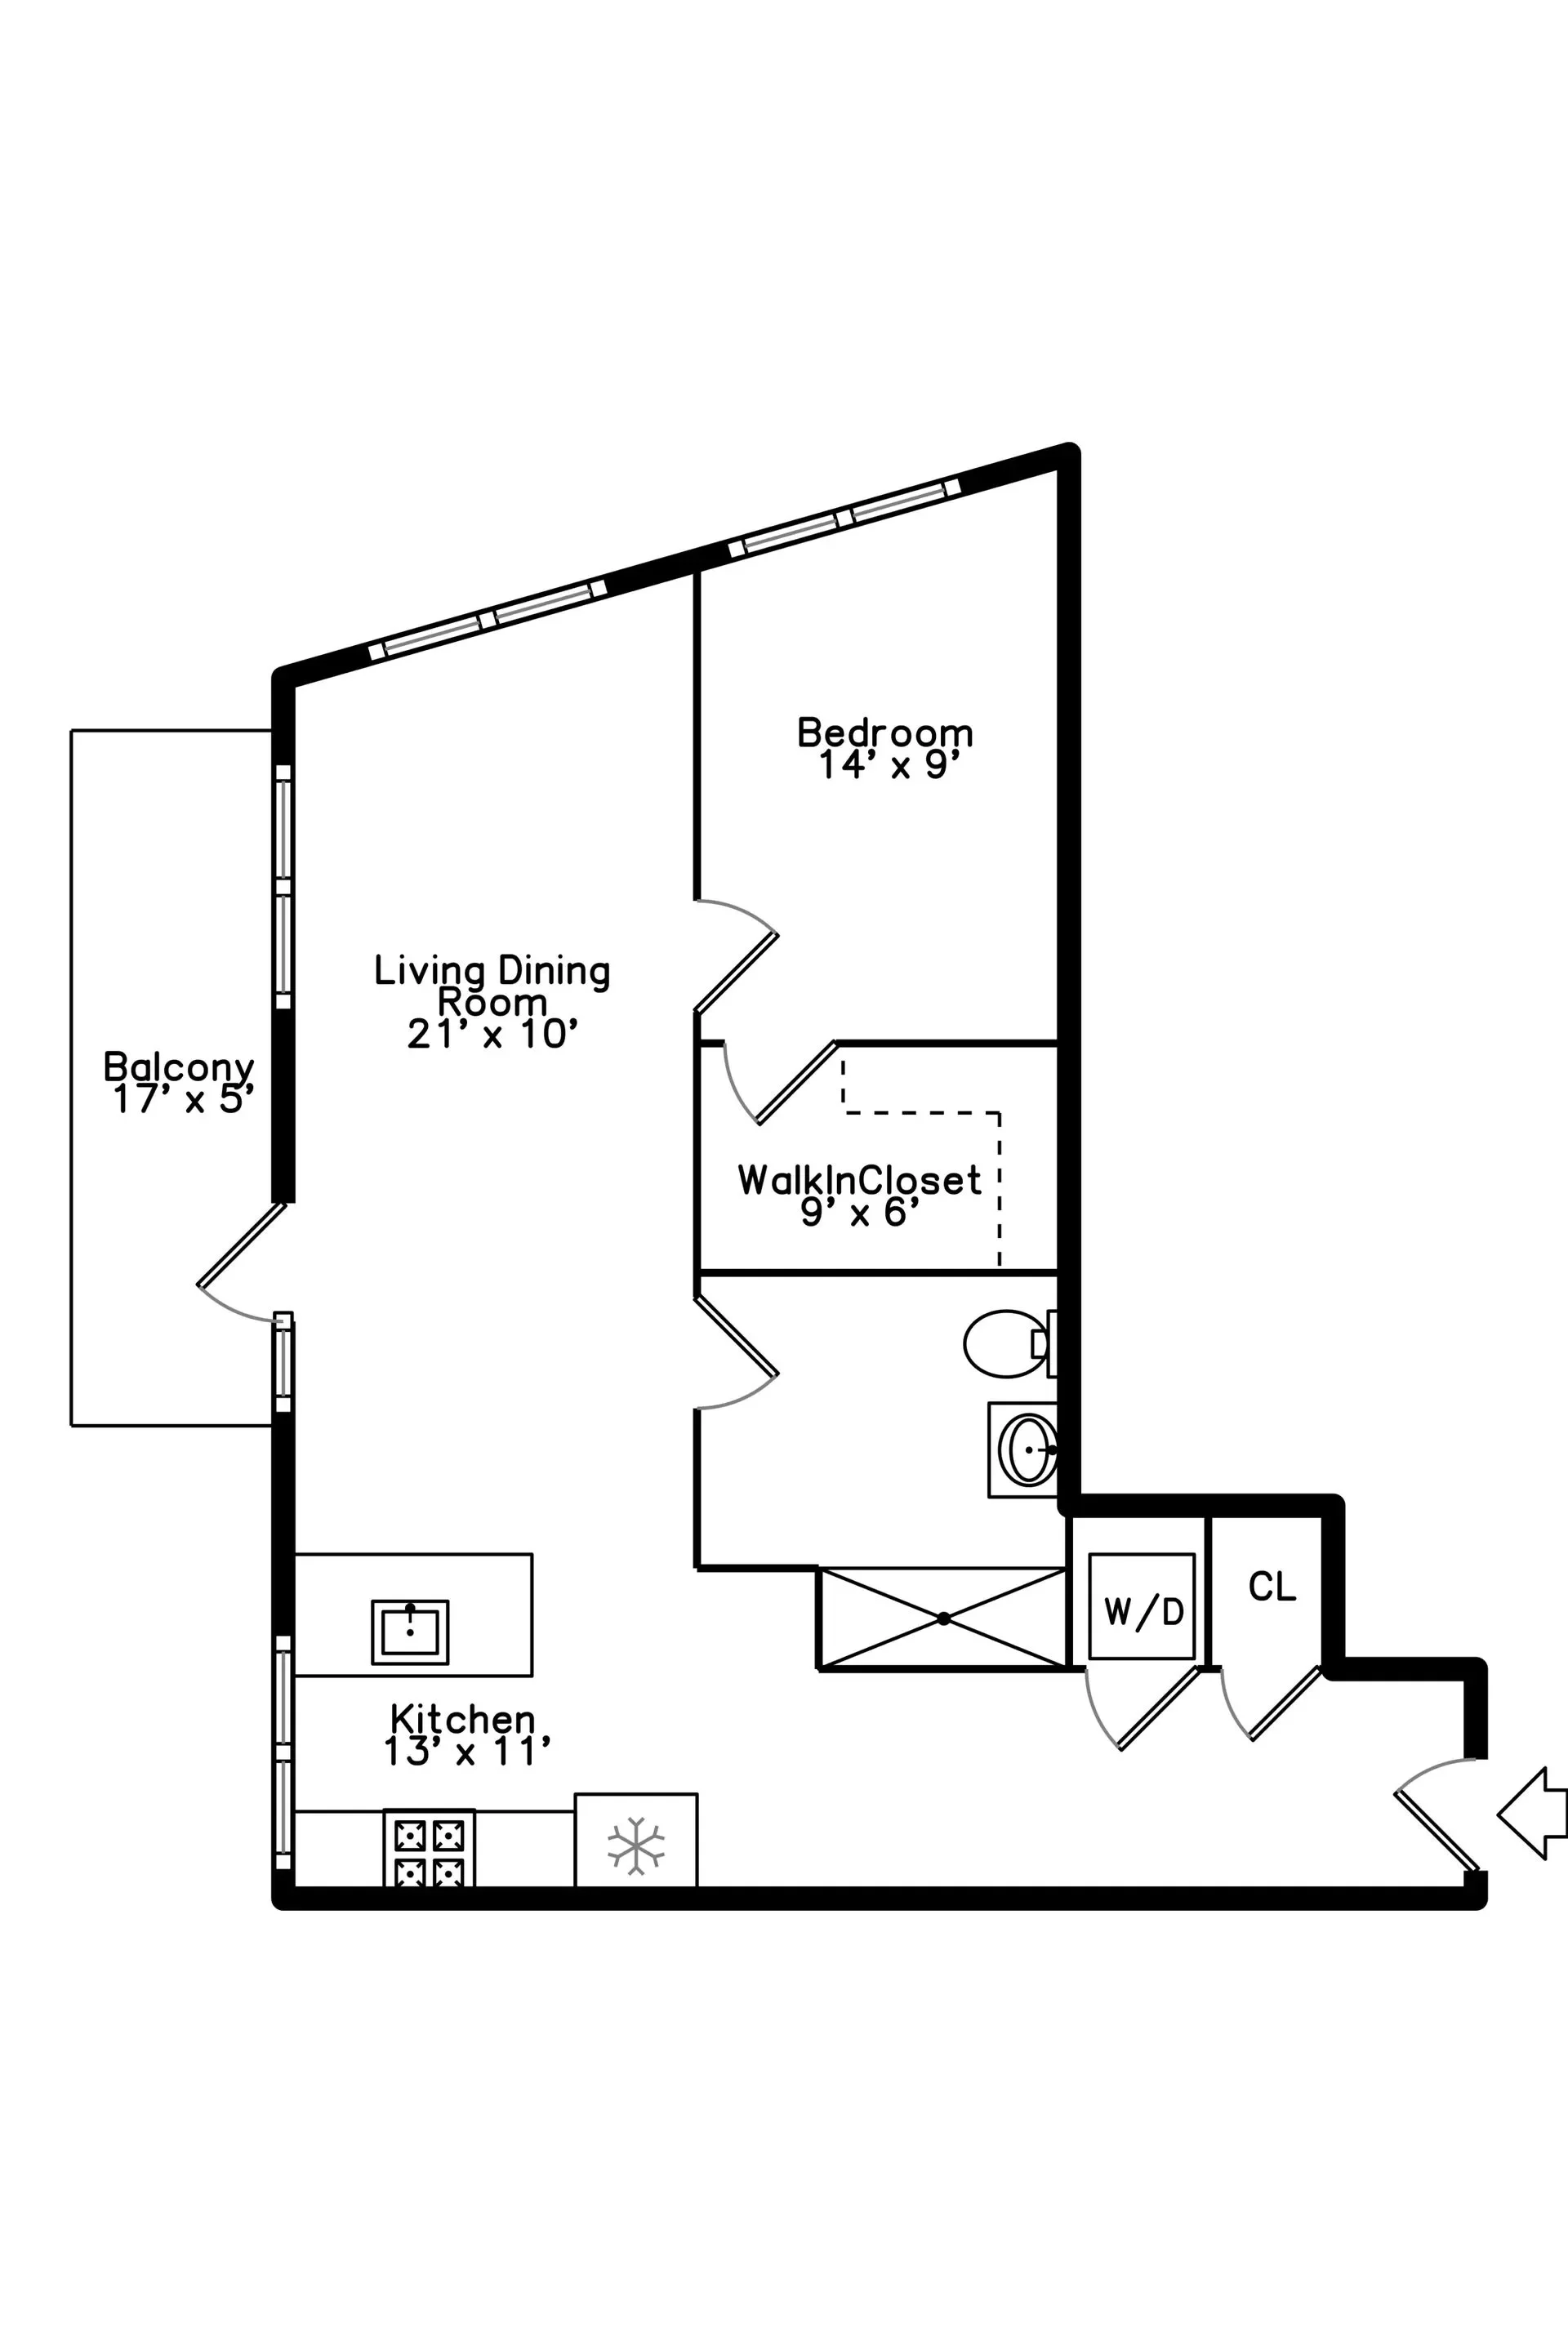
Floor plan showing a kitchen, living dining room, bedroom, walk-in closet, balcony, bathroom, and hallway.

1 Bed | 1 Bath | Private Balcony

Unit 105

Unit 101
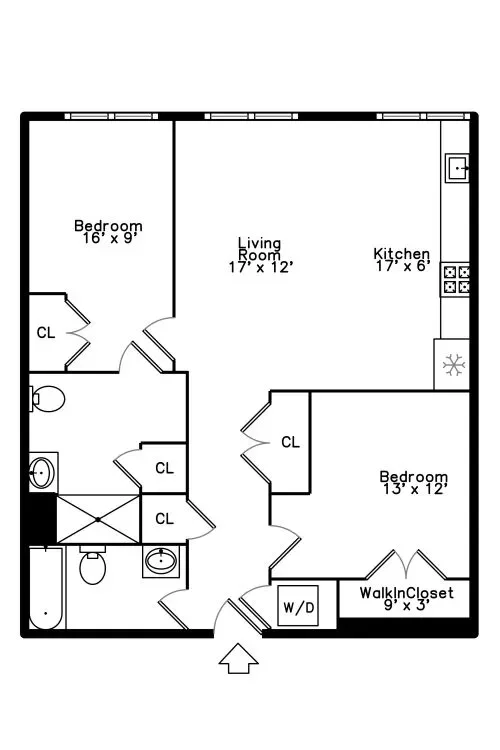
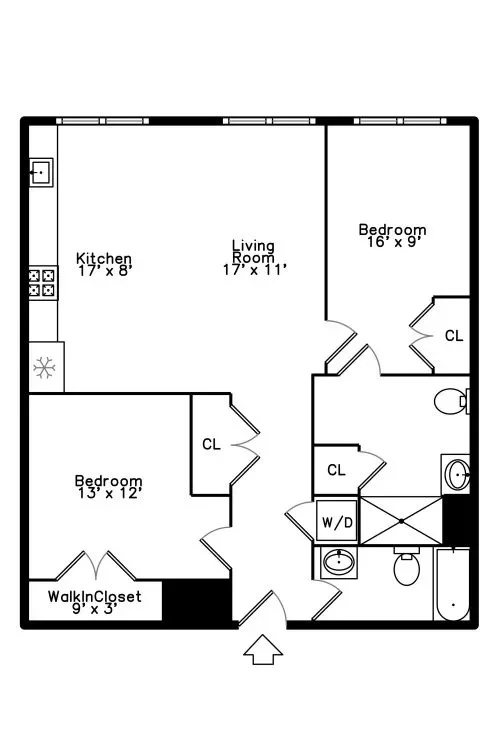
Floor plan of an apartment with two bedrooms, a living room, kitchen, two bathrooms, walk-in closet, closets, and laundry area.
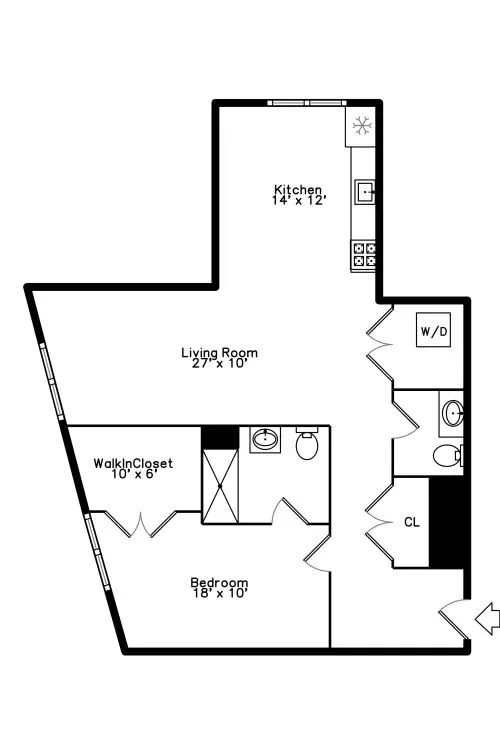
Floor plan of an apartment with labeled rooms: living room, kitchen, bedroom, walk-in closet, bathroom, closet, and laundry area.

2 Bed | 2 Bath

SF

1 Bed | 1.5 Bath ARO

SF

Unit 407

Unit 211
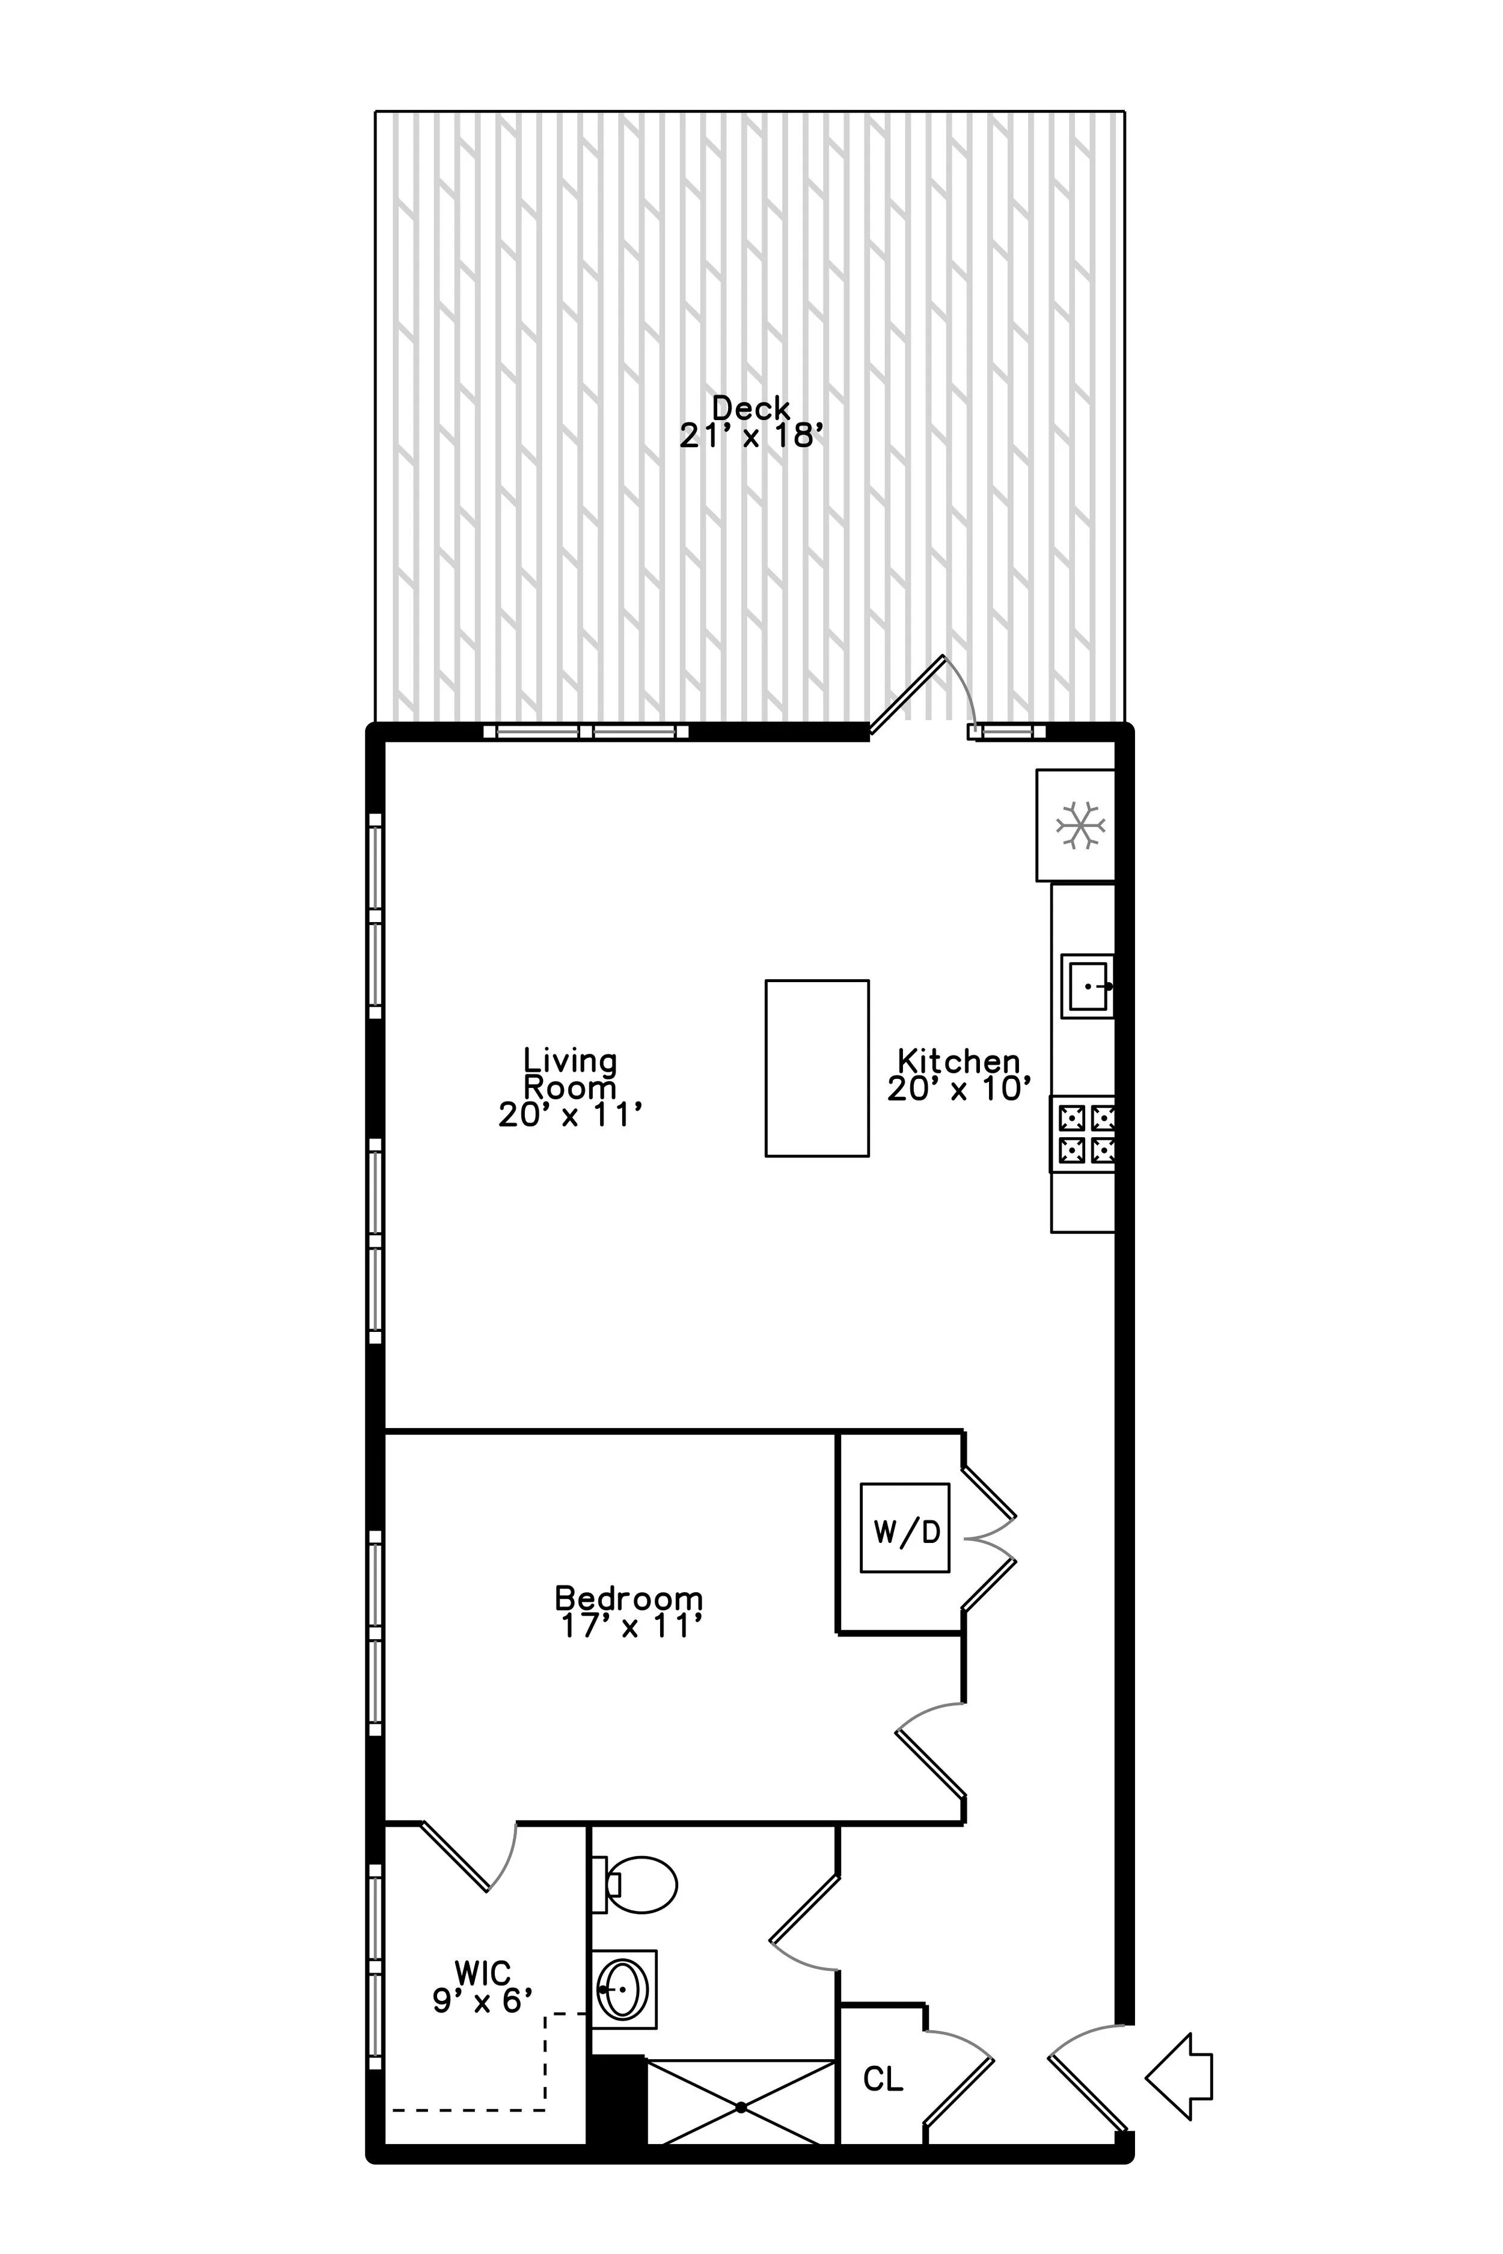
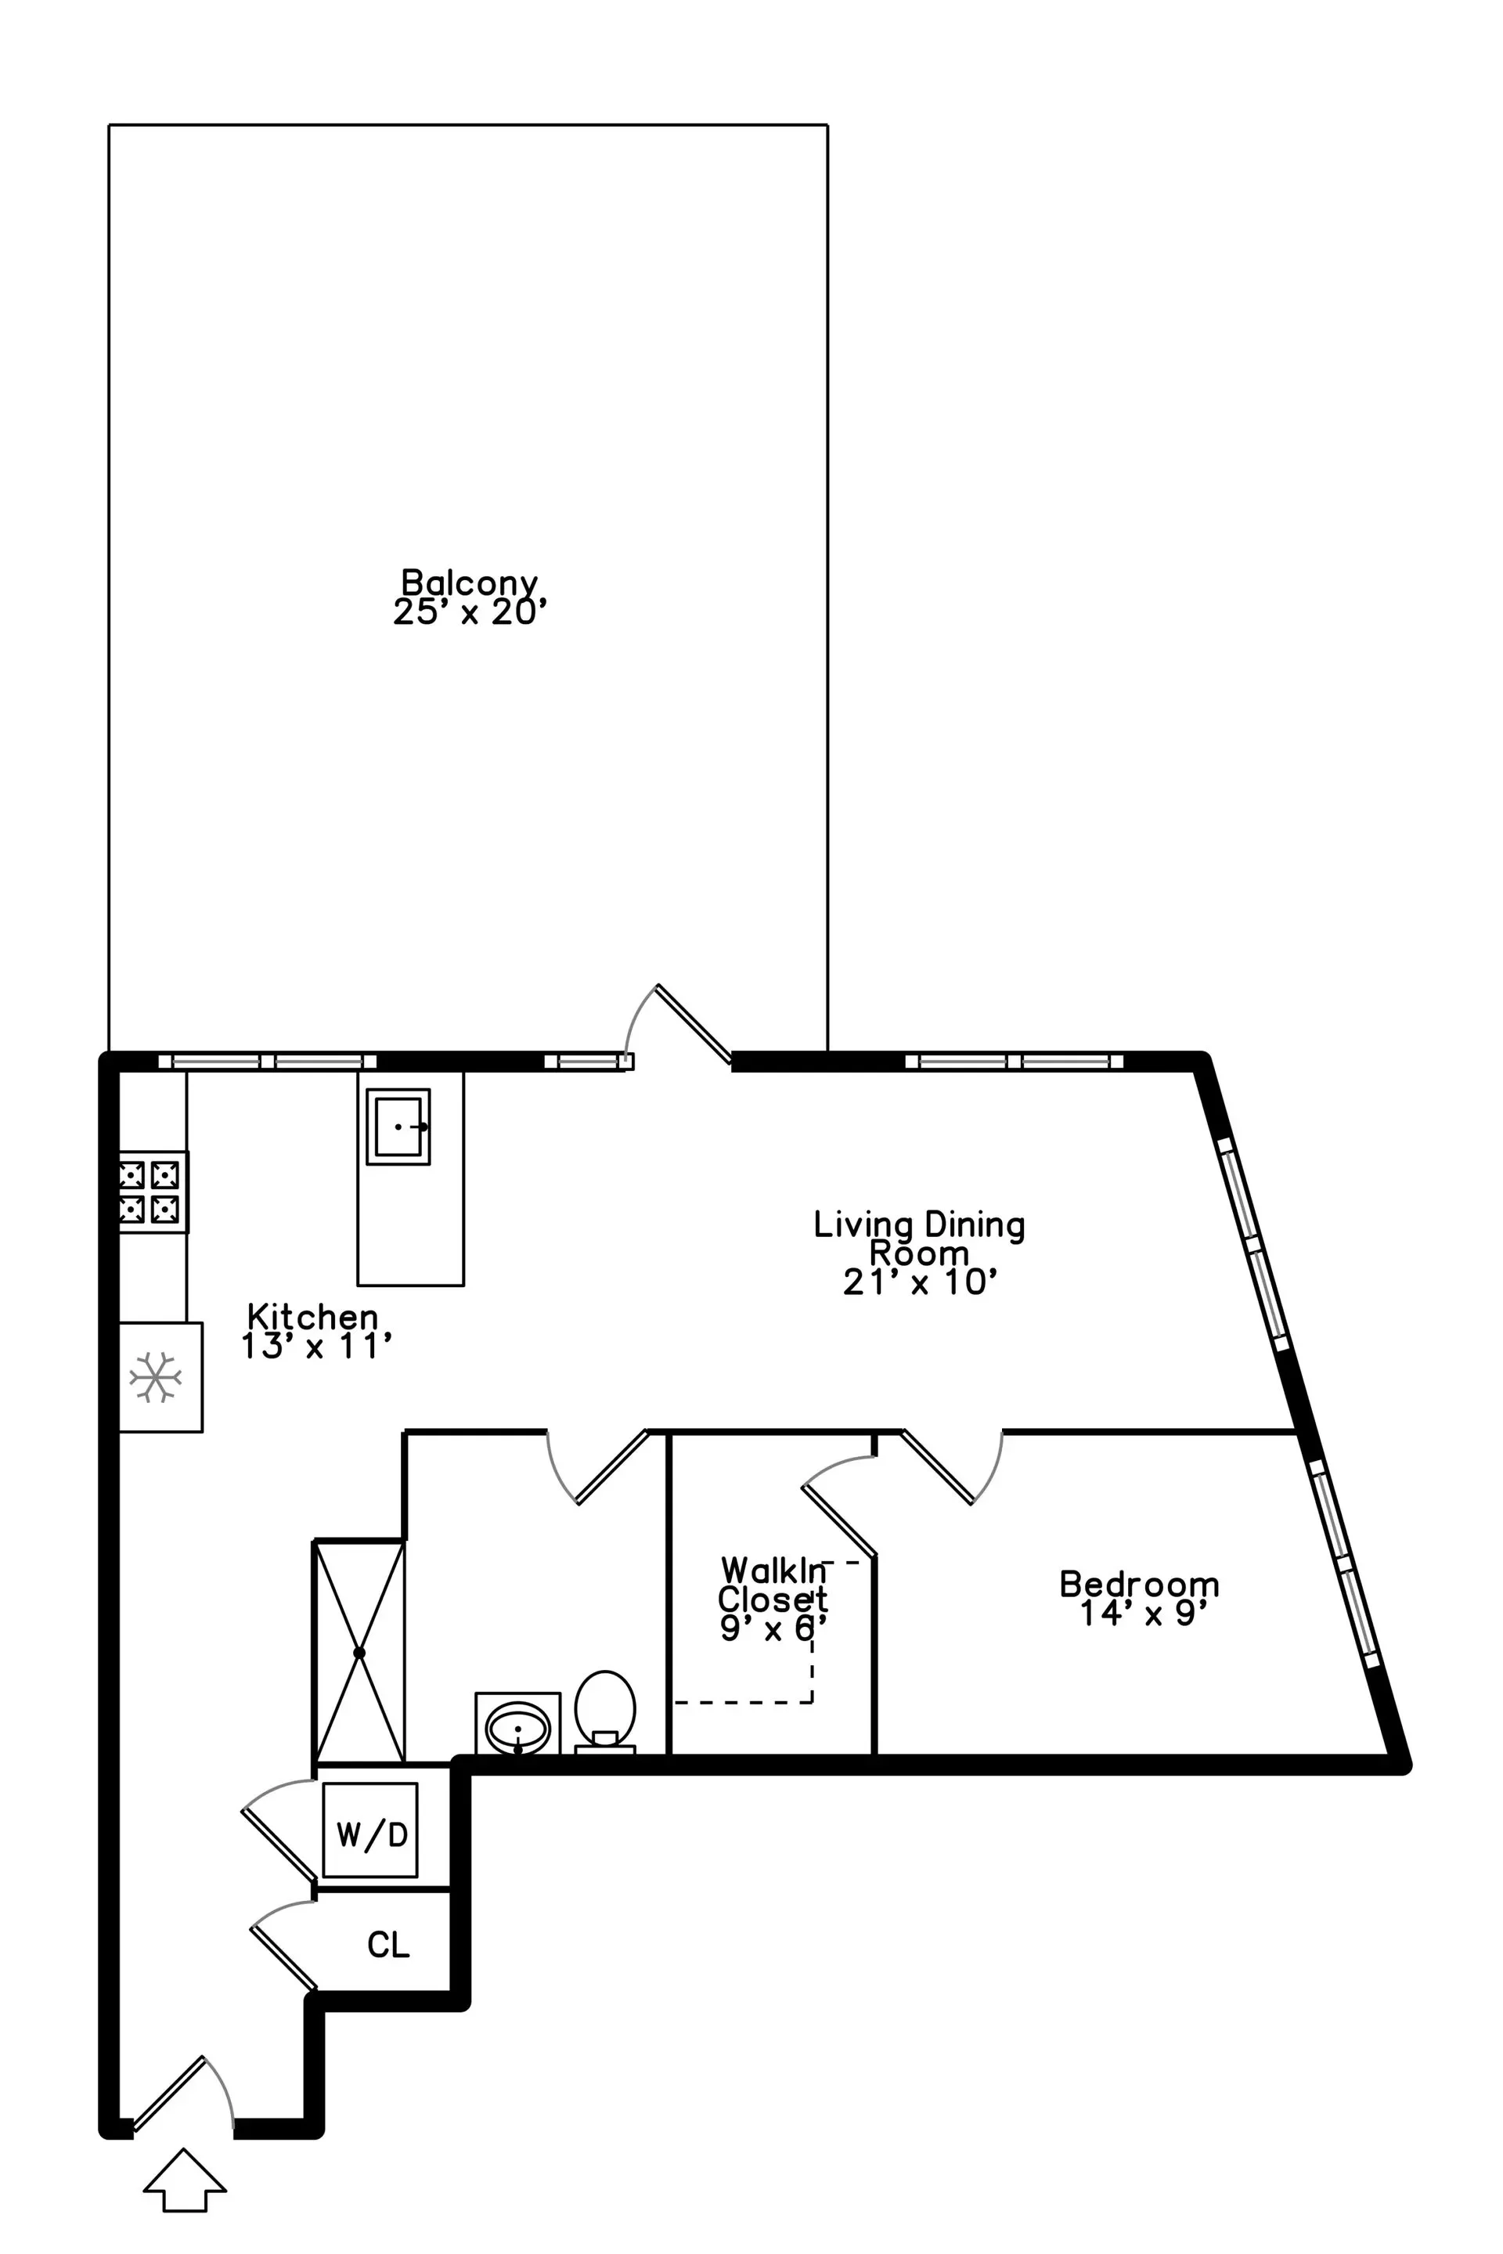
Floor plan of a house with a deck, living room, kitchen, bedroom, walk-in closet, bathroom, and laundry area.
Floor plan of a house showing a balcony, living and dining room, kitchen, bedroom with walk-in closet, and bathroom with washer and dryer

1 Bed | 1 Bath | Outdoor Terrace

1 Bed | 1 Bath | Balcony

1 Bed | 1 Bath | Outdoor Terrace

Studio | 1 Bath
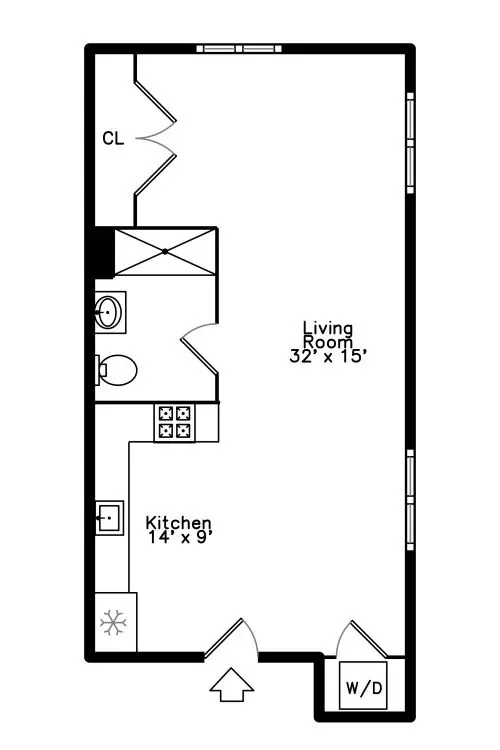
Floor plan of a studio apartment showing a living room, kitchen, bathroom, closet, and washer/dryer unit.
Floor plan of an apartment with a balcony, bedroom, living dining room, kitchen, walk-in closet, bathroom, and laundry area.
Floor plan of an apartment with labeled rooms including two bedrooms, a living dining room, a kitchen, two balconies, a walk-in closet, a bathroom, and closets.
Floor plan of an apartment showing a bedroom, walk-in closet, bathroom, kitchen, living/dining room, balcony, and closet areas.

1 Bed | 1 Bath | Private Terrace | Balcony

1 Bed | 1 Bath | Private Balcony
Interested?